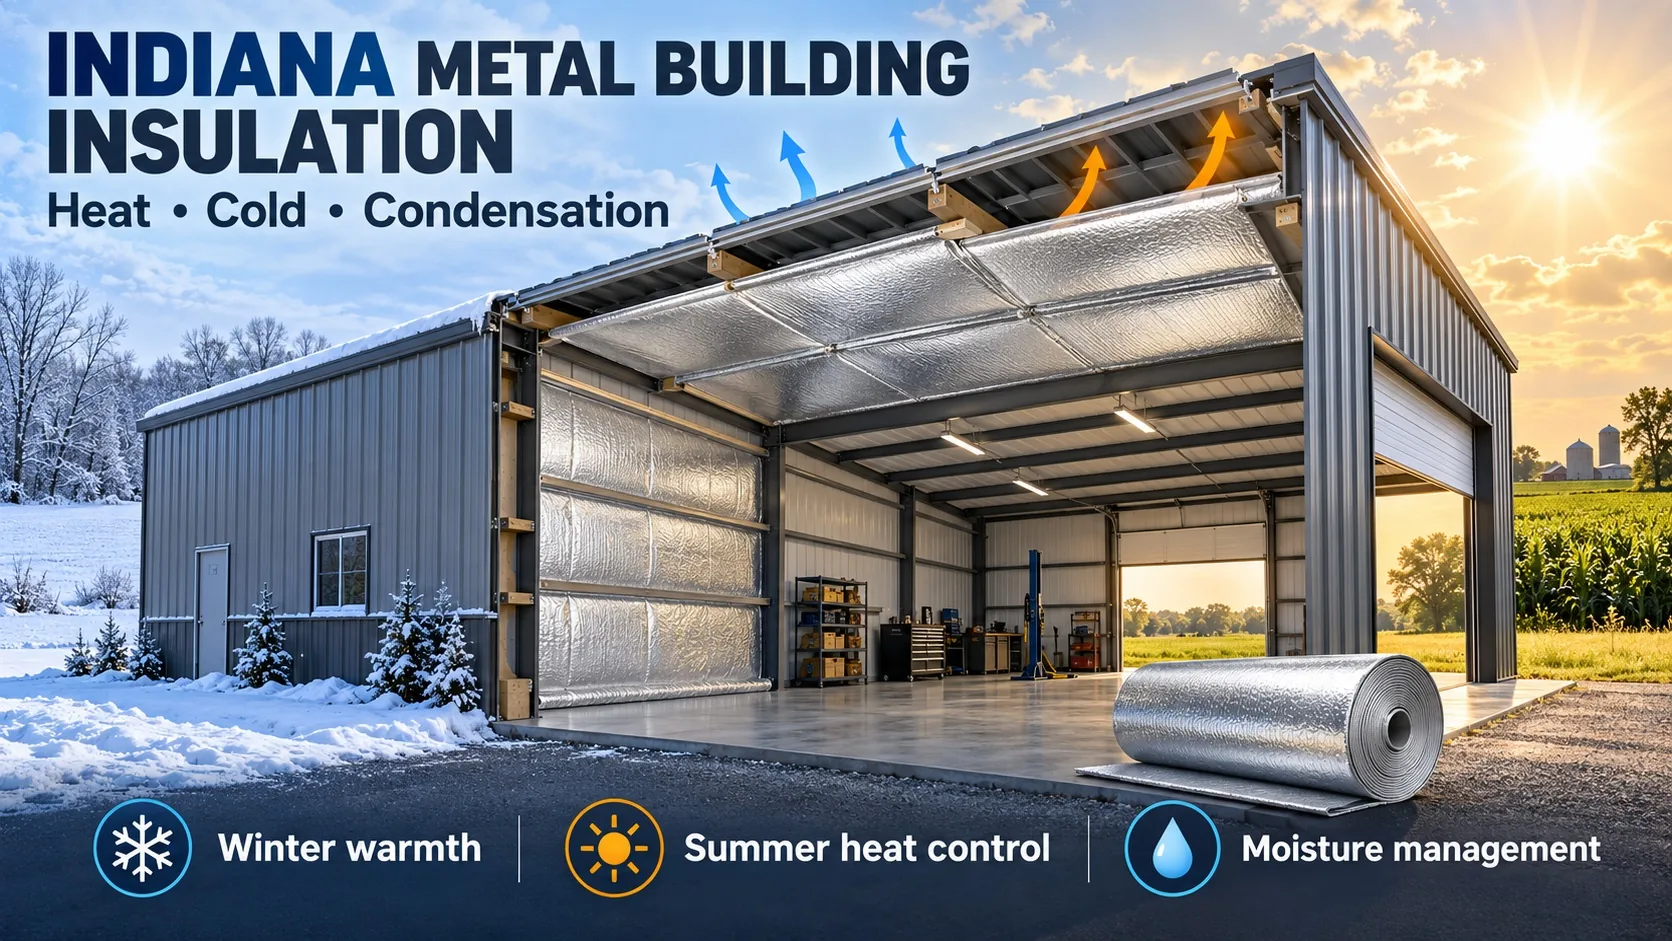
Metal Building Insulation in Indiana: Control Heat, Cold & Condensation
A metal building in Indiana may be an equipment shed, warehouse, farm shop or heated workspace. Each use calls for a different insulation plan, but the building faces the same basic challenge: metal roofing and siding respond quickly to outdoor temperatures and direct sunlight.
Winter conditions make heat retention and condensation important. In summer, sun-exposed metal roofing can become hot enough to affect comfort inside. Insulation should therefore be chosen for the whole roof and wall assembly, including air movement, moisture control and the way the building will be used.
This article focuses on steel construction. For other applications, start with our Indiana Insulation Guide. For a broader comparison of materials, read the national metal building insulation guide.
What Makes Indiana Metal Buildings Different?
Indiana spans two humid climate zones. Indianapolis, Fort Wayne and South Bend are in climate zone 5A, while Bloomington, Evansville and other parts of southern Indiana are in 4A. A building’s county, occupancy and use matter more than a single statewide recommendation.
Winter cold and intermittent heating
A shop heated every workday needs a different assembly from an equipment building that remains unheated. Intermittent heating deserves particular attention: when a cold building warms up, indoor moisture can reach metal surfaces that have not yet warmed. Closing visible gaps and planning ventilation and moisture control can be as important as adding insulation.
Summer heat beneath metal roofing
A large metal roof receives direct sun. Radiant heat control can help, particularly when a reflective surface faces an appropriate adjacent air space. Reflective foil pressed tightly between other materials does not have the same radiant-barrier function.
Condensation on the steel shell
Condensation can form when moisture-laden air reaches metal that is below the air’s dew point. Insulation placement, sealed seams, air leakage, ventilation and indoor moisture sources all affect the result. A suitable assembly helps manage this risk; no material can compensate for an unresolved roof leak or excessive indoor humidity.
Choosing Insulation for an Indiana Metal Building
Prodex Total reflective insulation
Prodex Total has a closed-cell polyethylene foam core between reinforced reflective surfaces. When installed appropriately, it can provide thermal insulation, radiant heat control, an air barrier and vapor control in one flexible roll.
Prodex Total = Insulation + Radiant Barrier + Vapor Barrier — All in One Product.
For a roof or wall installation that relies on reflective performance, preserve the adjacent air space specified for that installation. See the 10M Prodex Total Plus and 48-inch 5M Prodex Total Plus product pages when comparing roll sizes and installation features.
Fiberglass
Fiberglass is familiar, widely available and useful when a project needs higher assembly R-values. It must be fitted without significant gaps or compression. Fiberglass alone is not an air barrier or radiant barrier, and the assembly needs an appropriate approach to vapor control.
Fiberglass and Prodex Total can be used together. In a properly designed assembly, placing Prodex between the exterior metal and fiberglass can help keep condensation at the steel shell from reaching the fiberglass. See our fiberglass insulation for metal buildings for available options.
Spray foam
Spray foam can insulate and seal irregular areas when the substrate and installation conditions are suitable. Open-cell and closed-cell products differ, and the required thickness, installer’s work and assembly design should be evaluated before choosing one. Our spray foam insulation comparison explains those differences in more detail.
Foam board
Rigid foam board can provide thermal resistance, but cutting it around framing, joining panels and sealing penetrations take care. Unsealed gaps can interrupt the intended air-control layer. See our foam board insulation guide for applications and limitations.
New Construction or Existing Building?
New Indiana metal buildings
New construction offers more access to roof and wall framing. Decide where the insulation and air-control layers will go before the metal panels and interior finishes limit access. Plan around purlins, girts, doors, ventilation openings and any future heating or cooling equipment.
With Prodex Total, the installation method should provide secure support, properly treated seams and the required air space for reflective performance. Follow the method suited to the framing and product rather than assuming the same fastening detail works for every building.
Retrofitting an existing metal building
A retrofit begins with what is already in place. Inspect the roof and wall panels for leaks, existing condensation, corrosion and damaged insulation. Fix water entry before enclosing those surfaces.
Existing framing also affects whether rolls should run across the framing, where they can be fastened and how seams will be sealed. A continuous layer across framing can reduce gaps left by insulating only between members. If the building has unusual framing or you cannot fasten through it, choose an approved attachment method for that condition.
See How to Insulate a Metal Building for detailed installation methods. This Indiana page helps select an approach; the installation guide covers the steps.
Match the Assembly to the Building’s Use
Unheated storage: Consider condensation, protection of stored goods and summer heat. A system intended mainly for these concerns may differ from one designed for year-round indoor comfort.
Heated workshop or commercial space: Evaluate heat loss, air leakage, ventilation and the required thermal performance of the complete assembly. Doors and other large openings can substantially affect comfort.
Agricultural building: Equipment storage, crop storage and buildings with animals have different moisture and ventilation needs. Do not seal a building without considering the ventilation its use requires.
Metal garage: Frequent door openings and intermittent heating can change both comfort and condensation conditions. Garage-specific guidance will appear in the Indiana Insulation Guide as the related pages are completed.
How Much Insulation Does Your Building Need?
Measure the roof and wall areas you intend to cover, accounting for roof slope and the installation layout. A building’s floor area alone will not tell you how many rolls are needed. Use the Advanced Insulation Calculator to estimate quantities, then confirm the selected roll widths, overlaps and openings before ordering.
A product’s advertised R-value should not be treated as a universal R-value for every installation. The performance of a roof or wall depends on the tested assembly, air spaces, installation quality and other materials used with it.
Building requirements depend on location, occupancy, building type and assembly. When a specific code-required R-value or assembly is necessary, verify it with the appropriate local building official, architect, engineer or other qualified professional.
Indiana Metal Building Insulation FAQs
What is the best insulation for a metal building in Indiana?
It depends on whether the building is heated, how often it is occupied, its framing and the performance required. Prodex Total is a practical option when radiant heat, air movement and condensation control are priorities. Fiberglass or another material may be added when a properly designed assembly needs higher thermal resistance.
Will insulation stop condensation on a metal roof?
A well-designed and properly installed system can reduce condensation risk by managing air and vapor movement and separating indoor air from cold metal. Roof leaks, unsealed penetrations, indoor humidity and inadequate ventilation must also be addressed.
Does Prodex Total need an air gap in a metal building?
Where reflective performance is part of the roof or wall design, the reflective surface needs an adjacent air space. Follow the installation instructions for the particular product and assembly; approximately ¾ inch to 1 inch or more is commonly discussed for applicable installations.
Can I add Prodex Total to a metal building that already has fiberglass?
Potentially, yes, but first identify where the existing facing, air barrier and vapor-control layers are located. The combined assembly should manage moisture without trapping an existing wet condition. Replace damaged material and correct leaks before covering it.
Should I insulate the roof or the walls first?
The answer depends on where the building is losing heat or gaining heat, its intended use and the budget. A sun-exposed metal roof and any area with active condensation often deserve early attention. For a conditioned building, evaluate the roof, walls, doors and air leakage as one system.
Related Indiana Insulation Guidance
Begin with the Indiana Insulation Guide for other building types. If your structure is post-frame, our pole barn insulation guide explains the different framing and building-use considerations. For product selection across steel structures, return to the complete guide to insulation for metal buildings.
Cool in the Summer. Warm in the Winter. Dry all the Time.