Insulation Calculator: How Much Insulation Do I Need?
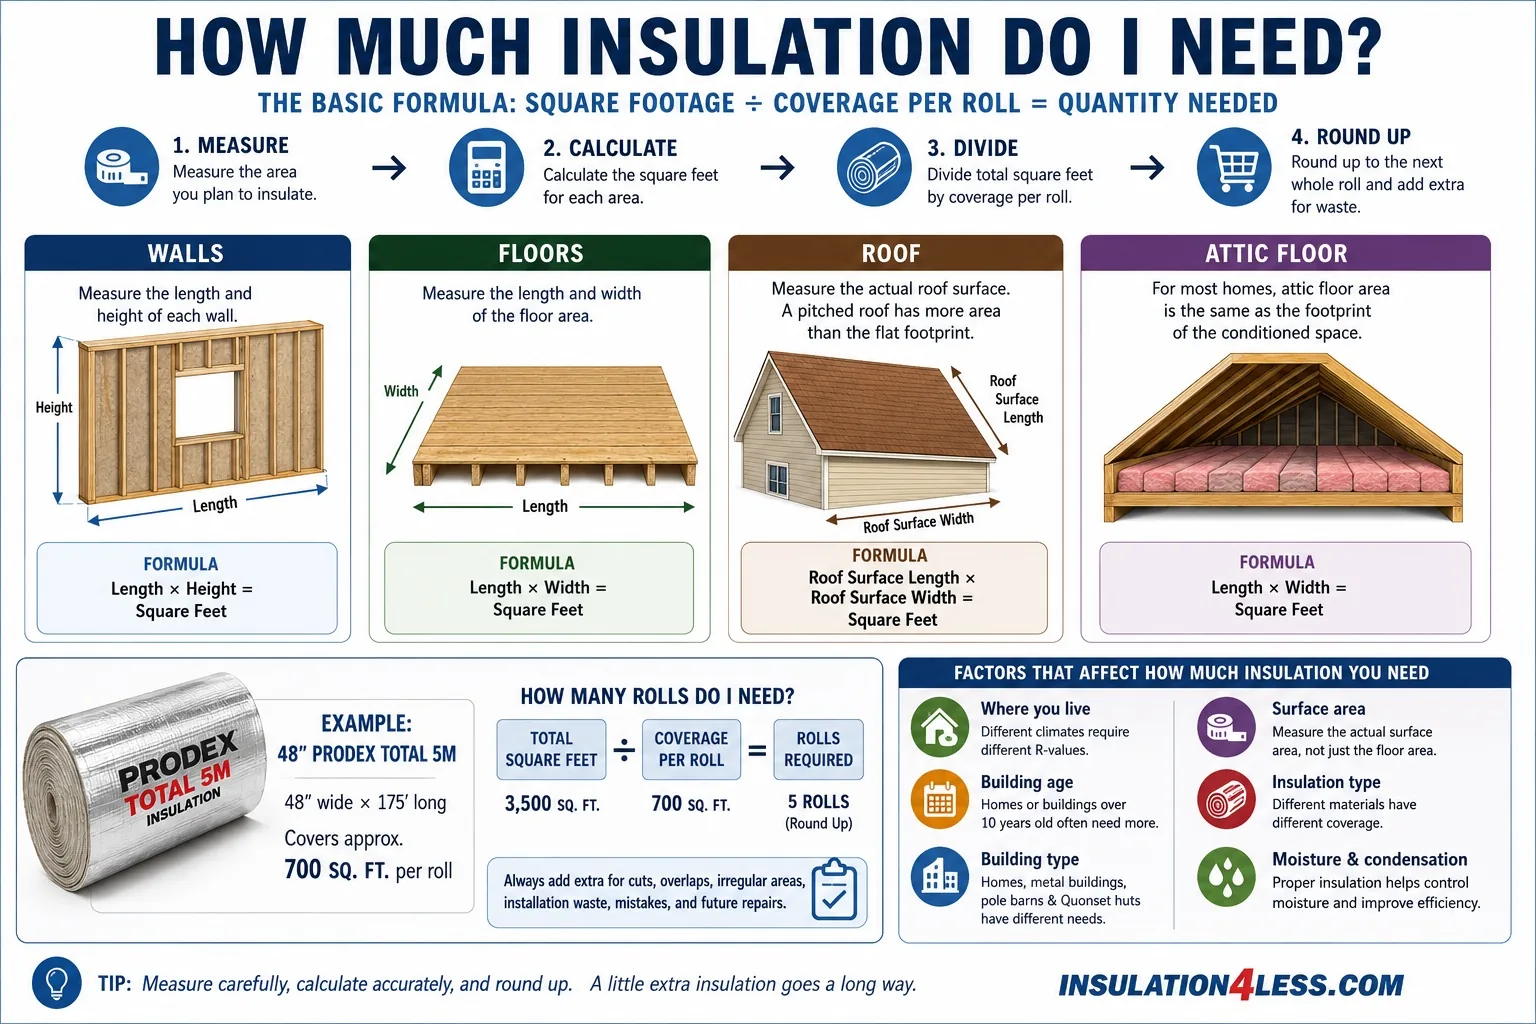
Calculating how much insulation you need starts with one basic question: How many square feet of surface are you insulating?
Once you know the square footage of your walls, roof, ceiling, attic, floor, basement, crawlspace, metal building, pole barn, or other structure, you can estimate the amount of insulation required based on the coverage provided by the insulation product you choose. For a faster calculation, use our Advanced Insulation Calculator. It can help calculate insulation requirements for a wide range of building shapes and applications.
The basic formula is:
Surface Area to Insulate ÷ Coverage Per Roll, Batt, Board, or Package = Approximate Quantity Required
You should also allow for cuts, overlaps, irregular areas, mistakes, and installation waste.
How to Calculate How Much Insulation You Need
The amount of insulation required depends on several factors:
The square footage of the surface being insulated
The type of building
Whether you are insulating walls, roof, ceiling, attic, floor, or foundation
The insulation product being used
The coverage provided by each roll, batt, board, or package
The installation method
Required overlaps or seams
Doors, windows, and other openings
Roof pitch or curved surfaces
Climate and desired thermal performance
Different insulation products may cover the same square footage but perform very differently depending on how they are installed. That is why calculating square footage is only the first step.
Start by Measuring the Area You Want to Insulate
For most projects, calculate the surface area rather than simply using the building's floor area. A 30-foot × 40-foot building, for example, has a 1,200-square-foot floor, but insulating its walls and roof may require several thousand square feet of insulation. Measure each surface separately. Calculating Insulation for Walls
For a simple rectangular wall:
Wall Length × Wall Height = Wall Square Footage
For example:
40 ft × 10 ft = 400 sq. ft.
If you have several walls, calculate each one and add them together.
For an enclosed rectangular building:
Building Perimeter × Wall Height = Approximate Exterior Wall Area
A 30-foot × 40-foot building has a perimeter of:
30 + 40 + 30 + 40 = 140 feet
With 10-foot walls:
140 × 10 = 1,400 sq. ft. of wall area
Should You Subtract Windows and Doors?
For large doors, garage doors, or substantial window areas, subtracting the openings may provide a more precise estimate.
For smaller residential windows and doors, some installers choose not to deduct every opening because extra material may be useful for:
Cuts
Seams
Irregular framing
Waste
Repairs
Installation errors
For large commercial or metal-building projects, calculating major openings separately will usually produce a more accurate estimate.
Calculating Insulation for Floors
For a rectangular floor:
Length × Width = Floor Square Footage
For example:
30 ft × 40 ft = 1,200 sq. ft.
If the building contains several rooms or sections, calculate each area separately and add them together. Floor insulation may be installed between joists, below a floor system, above a slab, or under concrete depending on the project.
Calculating Roof Insulation
Do not automatically assume that roof insulation square footage is the same as floor square footage. A pitched roof has more surface area than the flat footprint of the building.
Roof insulation requirements can also depend on:
Roof pitch
Rafter or purlin spacing
Roof configuration
Overhangs
Dormers
Valleys
Existing insulation
Air spaces
Condensation-control requirements
If the roof itself is being insulated, see our Roof Insulation Guide for information about roof insulation options, heat transfer, condensation control, installation considerations, and choosing insulation for residential and metal roofs.
Simple Roof Measurement
For a simple rectangular roof section:
Roof Surface Length × Roof Surface Width = Roof Area
Measure the actual sloped surface whenever practical. If your roof has several sections, calculate each section and add them together.
How to Calculate Attic Insulation Area
For many conventional homes, attic floor area is approximately equal to the footprint of the conditioned portion of the house.
To calculate it:
Measure the length and width of each section of the house.
Multiply length × width for each rectangular section.
Add the sections together.
Separate additions, garages, porches, or areas requiring different insulation.
For example:
Area A + Area B + Area C = Total Attic Floor Area
If you are insulating the underside of the roof instead of the attic floor, calculate the roof surface area rather than the floor area.
How to Calculate Wall Cavity Insulation
For exterior walls:
Exterior Perimeter × Wall Height = Gross Wall Area
Then subtract major areas you will not insulate, such as:
Large windows
Exterior doors
Garage doors
Open wall sections
Formula:
Gross Wall Area − Major Openings = Approximate Insulation Area
Wall insulation requirements may also depend on stud spacing and whether the insulation is installed between framing members or continuously across them. For residential projects, our House Insulation Guide provides additional information about insulating roofs, walls, ceilings, floors, crawlspaces, and other areas of the home.
How to Calculate Basement or Crawlspace Insulation
If insulating basement or crawlspace walls: Interior Perimeter × Wall Height = Gross Wall Area
Subtract major windows, doors, access openings, or walls that will not be insulated.
If insulating beneath the floor above a crawlspace, calculate the floor area instead:
Length × Width = Floor Area
The correct method depends on where the thermal and air-control boundary will be located.
Roll Insulation Calculator
Roll insulation is typically sold according to the number of square feet contained in each roll.
Once you determine the square footage that must be insulated:
Total Required Square Feet ÷ Square Feet Per Roll = Number of Rolls Required
Always round up to the next full roll.
Example
A project requires approximately 2,800 square feet of insulation.
If the selected roll provides 700 square feet:
2,800 ÷ 700 = 4 rolls
If the calculation comes to 4.3 rolls, you would normally need at least 5 rolls.
Additional material may be appropriate depending on cuts, overlaps, installation method, and building complexity.
Example: Prodex Total 5M Roll Coverage
48" Prodex Total 5M is approximately 48 inches wide × 175 feet long and provides approximately 700 square feet of coverage per roll.
If your project requires 3,500 square feet:
3,500 ÷ 700 = 5 rolls
The exact amount required may vary depending on installation direction, overlaps, cuts, building configuration, and waste.
How Much Extra Insulation Should You Order?
It is generally wise to include some additional insulation beyond your exact calculated square footage.
Extra material may be needed for:
Cuts
Overlaps
Seams
Corners
Roof transitions
Irregular framing
Damaged pieces
Installation mistakes
Future repairs
The amount of extra material depends heavily on the building. A simple rectangular wall or roof may generate relatively little waste. A building with complicated rooflines, numerous openings, curved surfaces, or irregular framing may require considerably more.
Type Matters
The same square footage calculation does not work equally well for every structure.
House Insulation
Homes may require separate calculations for:
Attics
Roofs
Exterior walls
Floors
Basements
Crawlspaces
Cathedral ceilings
Garages
See our House Insulation Guide for application-specific guidance.
Metal Building Insulation
For metal buildings, insulation is often installed continuously across large wall and roof areas.
You should calculate the actual areas of:
Roof
Sidewalls
End walls
Large doors or openings
Metal buildings also require special attention to condensation because warm, moisture-laden air can contact cold steel surfaces.
Learn more in our guide to insulation for metal buildings.
Warehouse Insulation
Warehouses should be calculated using the actual roof, wall, and other surfaces being insulated rather than the building's floor area alone. Large warehouse roofs can account for a substantial portion of the total insulation required, while wall height, roof configuration, large loading doors, and other openings can significantly affect material quantities.
Because warehouses also present specific challenges involving radiant heat, condensation, heat loss, air movement, and protection of stored inventory and equipment, see our complete warehouse insulation guide before selecting your insulation system and calculating the final quantity.
Pole Barn Insulation
Pole barns may require separate measurements for:
Roof
Sidewalls
End walls
Ceiling
Enclosed rooms
Because pole barn construction can vary substantially, insulation requirements should be based on the actual surfaces being covered rather than floor area alone. See our Pole Barn Insulation Guide for more information about heat, cold, air movement, and condensation control.
Quonset Hut Insulation
Quonset huts require a different approach. A Quonset building has a continuous curved steel shell that forms much of both the roof and walls. Because of that curvature, insulation requirements should be calculated from the surface area of the curved shell, not simply from the floor dimensions. For help measuring, selecting, and installing insulation in curved steel buildings, see our Ultimate Quonset Hut Insulation Guide.
How Much Attic Insulation Do I Need?
The amount of attic insulation needed depends on:
Climate
Existing insulation
Insulation type
Target thermal performance
Building construction
Local energy-code requirements
Insulation recommendations are frequently expressed as an R-value rather than simply a thickness.
That is important because two insulation materials of equal thickness may have very different thermal properties.
Before adding insulation, determine:
What insulation is already present.
Its approximate depth and condition.
Whether there are air leaks.
Whether moisture problems exist.
The recommended thermal performance for your climate and assembly.
Do not assume that simply adding more insulation automatically solves heat loss, air leakage, or moisture problems.
R-Value Is Not the Same as Square Footage
Square footage tells you how much area must be covered. R-value describes resistance to conductive heat flow. Those are separate calculations. You might need 2,000 square feet of insulation regardless of whether the selected assembly is designed for R-10, R-17, R-22, R-30, or another thermal value. The R-value requirement helps determine the insulation system or thickness. The square footage determines how much material must be purchased.
Which Kind of Insulation Is Best?
Knowing how much insulation you need does not automatically tell you which insulation is best.
Common insulation options include:
Reflective insulation
Fiberglass
Spray foam
Foam board
Blown-in insulation
Batt insulation
Roll insulation
Each material behaves differently. The best option depends on the structure, climate, application, available space, moisture conditions, installation method, budget, and performance objectives.
Reflective Insulation
Reflective insulation is designed to reduce radiant heat transfer and can be particularly useful in structures such as:
Metal buildings
Pole barns
Roofs
Garages
Workshops
Agricultural buildings
Shipping containers
Quonset huts
Reflective insulation differs from conventional mass insulation because its performance can depend on the complete assembly, including adjacent air spaces and installation method. If you are comparing reflective insulation with fiberglass, foam, or other insulation types, see our Reflective Insulation Guide.
Spray Foam Insulation
Spray foam expands after application and can conform to irregular surfaces while helping seal cracks and gaps.
Coverage is commonly determined by:
Square footage
Required foam thickness
Foam type
Desired thermal resistance
This means a spray foam calculation is different from simply dividing the project area by the square footage of a roll. Spray foam can also be substantially more expensive than some alternatives, particularly when professional installation is required. If you are considering spray foam for a steel building, read our guide to spray foam insulation for metal buildings and pole barns for information about cost, performance, condensation, installation, advantages, disadvantages, and alternatives.
Foam Board Insulation
Rigid foam board is sold in sheets and can be used in walls, roofs, foundations, floors, and other assemblies.
To calculate foam board requirements:
Determine the total square footage being insulated.
Determine the square footage of each board.
Divide total project area by board coverage.
Round up to the next full board.
Allow for cuts and waste.
For example, a 4-foot × 8-foot foam board covers:
4 × 8 = 32 sq. ft.
A 1,000-square-foot project would theoretically require:
1,000 ÷ 32 = 31.25 boards
You would therefore need at least 32 boards, before allowing for waste. Learn more about rigid insulation in our Foam Board Insulation Guide.
Fiberglass Batts and Rolls
Fiberglass batts and rolls are commonly manufactured to fit standard framing cavities, but fiberglass used in metal buildings and pole barns often requires a different calculation because roof slope, wall height, building dimensions, and the areas being insulated all affect the amount required.
Quantity calculations may depend on:
Building width and length
Wall height
Roof slope
Whether you are insulating the roof, walls, or both
Required R-value
Roll width and length
Framing or building configuration
If you are calculating fiberglass specifically for a steel building or pole barn, use our Fiberglass Insulation Calculator for Metal Buildings and Pole Barns. Enter your building dimensions and roof information to estimate the amount of fiberglass insulation required. The page also allows you to calculate fiberglass for the roof, walls, or both and select the desired R-value before determining the required material.
Blown-In Insulation
Blown-in insulation is usually calculated according to:
Square footage
Desired installed depth
Target R-value
Coverage per bag
Manufacturers commonly provide coverage charts showing how many bags are required for a specified area and R-value. Because installed density can affect performance, follow the coverage information for the specific product being used.
Insulation for Irregular Buildings and Spaces
Simple length × width calculations work well for rectangular areas. More complicated projects may require separate calculations.
Examples include:
Vaulted ceilings
Curved roofs
Quonset huts
Gambrel roofs
Barndominiums
Buildings with mezzanines
Multiple roof elevations
Numerous additions
Irregular wall heights
Break the structure into smaller measurable sections. Calculate each section individually and then add the totals together.
Common Insulation Measurement Mistakes
Several mistakes can cause you to order too much or too little insulation.
Using Floor Area for the Entire Building
A building with a 2,000-square-foot floor does not necessarily need only 2,000 square feet of insulation. Walls and roofs must be calculated separately.
Ignoring Roof Pitch
A sloped roof has more surface area than the building footprint.
Forgetting End Walls
This is particularly common when estimating metal buildings and pole barns.
Ignoring Waste
Cuts, overlaps, seams, corners, and mistakes consume material.
Confusing Roll Width With Thickness
Roll dimensions typically include width and length. For example, a 48-inch-wide insulation roll is 48 inches wide, not 48 inches thick.
Comparing Insulation Only by Thickness
Thickness alone does not tell you how an insulation system performs. Material type, thermal resistance, radiant heat transfer, air leakage, vapor control, moisture conditions, and installation method all matter.
How Many Rolls of Insulation Do I Need?
Use this formula:
Total Square Feet ÷ Square Feet Per Roll = Rolls Required
Then round up.
Example:
Project area: 4,250 sq. ft.
Roll coverage: 700 sq. ft.
4,250 ÷ 700 = 6.07
You would need at least 7 rolls.
You may need additional material depending on waste and installation requirements.
Should I Measure in Feet or Inches?
For most building calculations, measuring in feet is easiest. If dimensions are measured in inches, convert them before calculating square footage.
There are 12 inches in one foot.
For example:
144 inches ÷ 12 = 12 feet
If you calculate an area in square inches, divide by 144 to convert to square feet:
Square Inches ÷ 144 = Square Feet
However, measuring directly in feet usually reduces unnecessary conversions and potential errors.
Do I Need to Know My Climate Zone?
Climate is important when determining thermal-performance requirements, but climate does not directly change the physical square footage of the building.
Your climate can influence:
Recommended R-values
Roof insulation strategy
Wall insulation strategy
Condensation risk
Vapor-control strategy
Heating and cooling loads
The amount of surface area stays the same. What may change is the type, thickness, or insulation system used to cover that area. Always check current local building and energy-code requirements when code compliance is required.
Calculate Roofs, Walls and Floors Separately
For the most accurate insulation estimate, separate the project into sections.
For example:
Roof
Calculate actual roof surface area.
Walls
Calculate each exterior wall or use perimeter × height.
Floor
Calculate length × width.
Doors and Large Openings
Subtract major areas that will not receive insulation when appropriate.
Irregular Sections
Calculate separately and add them to the total. This method is far more accurate than trying to estimate everything from building floor area alone.
Final Insulation Calculation
Once all areas have been measured:
Roof Area + Wall Area + Floor/Ceiling Area + Other Insulated Areas = Total Insulation Square Footage
Then:
Total Insulation Square Footage ÷ Product Coverage = Quantity Required
Round up and allow for reasonable installation waste.
Frequently Asked Questions About Calculating Insulation
How do I calculate how much insulation I need?
Measure the square footage of each surface you plan to insulate. For a rectangular area, multiply the length by the width or height, depending on the surface.
Then use this basic formula:
Total Square Feet to Insulate ÷ Coverage Per Roll, Batt, Board, or Package = Approximate Quantity Required
Always round up to the next whole package and allow additional material for cuts, overlaps, irregular areas, and installation waste. For more complicated projects, use our Advanced Insulation Calculator.
How many rolls of insulation do I need?
Divide the total square footage you need to insulate by the square-foot coverage of one roll.
For example, if your project requires 3,500 square feet and each roll covers 700 square feet:
3,500 ÷ 700 = 5 rolls
If the result is not a whole number, round up. For example, 5.3 rolls means you would need at least 6 full rolls. Consider adding additional material when the installation requires substantial cutting, overlapping, or fitting around irregular areas.
How much extra insulation should I buy?
The amount of extra insulation depends on the complexity of the project. Simple rectangular walls and roofs may produce relatively little waste, while complicated rooflines, curved surfaces, numerous openings, transitions, and irregular framing can require considerably more material. Allow for cuts, seams, overlaps, mistakes, and unusable remnants when calculating the final quantity. It is generally better to have a reasonable amount of extra material than to discover near the end of an installation that you are short.
How do I calculate insulation square footage for walls?
For a rectangular wall, multiply:
Wall Length × Wall Height = Wall Square Footage
Calculate each wall and add the totals together.
For an entire rectangular building, you can first calculate the building perimeter and multiply it by wall height:
Building Perimeter × Wall Height = Gross Wall Square Footage
Large doors, garage doors, windows, and other areas that will not receive insulation may then be deducted when appropriate.
How do I calculate how much roof insulation I need?
Calculate the actual surface area of the roof rather than automatically using the building's floor area. A pitched roof has more surface area than the footprint directly beneath it. Complex roofs should be divided into individual sections and calculated separately. Roof pitch, valleys, overhangs, dormers, installation direction, and required overlaps can all affect the amount of insulation needed. See our Roof Insulation Guide for more information about insulating residential and metal roofs.
How much attic insulation do I need?
First determine the square footage of the attic area being insulated. Then determine the insulation type and thermal performance required for your climate and building assembly. If you are insulating the attic floor, its area may be similar to the conditioned footprint below it. If you are insulating along the underside of a pitched roof, calculate the actual roof surface instead. Existing insulation, air leakage, moisture conditions, local energy requirements, and the desired R-value should also be considered.
How do I calculate insulation for a metal building?
Calculate the roof and wall areas separately rather than relying on the building's floor square footage. For the walls, determine the perimeter of the building and multiply it by wall height. For the roof, calculate the actual roof surface area, accounting for roof pitch. Large doors and other areas that will not be insulated may be deducted where appropriate.
Metal buildings also require consideration of condensation, radiant heat, air movement, and the installation method. See our guide to insulation for metal buildings for application-specific information.
How do I calculate insulation for a pole barn?
Calculate the pole barn roof, sidewalls, and end walls separately based on the surfaces you intend to insulate. Do not simply multiply building length by width unless you are calculating a flat floor or ceiling. A pitched roof has greater surface area than the building footprint. For additional information about installation and condensation control, see our Pole Barn Insulation Guide.
How much fiberglass insulation do I need for a metal building or pole barn?
Fiberglass requirements for metal buildings and pole barns can depend on building width, length, wall height, roof slope, the areas being insulated, and the R-value selected. Rather than using a general square-footage estimate, use our Fiberglass Insulation Calculator for Metal Buildings and Pole Barns to calculate the approximate amount of fiberglass required for your building.
How do I calculate insulation for a Quonset hut?
Quonset huts require special calculations because their curved steel shells form both the roof and much of the sidewalls. Do not calculate insulation requirements from floor area alone. You need to estimate the surface area of the curved shell that will actually receive insulation. See our Quonset Hut Insulation Guide for information about measuring, insulating, and controlling condensation in curved steel buildings.
Does insulation thickness determine how much insulation I need?
Not by itself.
Square footage determines how much surface must be covered. Thickness and R-value relate to the thermal characteristics of the insulation or completed assembly. Two insulation products may cover exactly the same 1,000-square-foot area while differing substantially in thickness, thermal properties, installation requirements, and how they manage radiant heat, air, or moisture.
Is R-value the same as insulation coverage?
No. R-value and coverage describe different things. R-value describes resistance to conductive heat flow. Coverage describes how much surface area a roll, batt, board, bag, or package can insulate. You need to consider both when selecting insulation: the appropriate insulation system for the application and enough material to cover the required surface area.
What type of insulation should I use?
The best insulation depends on the building, climate, available space, moisture and condensation conditions, installation method, budget, and performance objectives. Common options include fiberglass, reflective insulation, spray foam, foam board, batts, rolls, and blown-in insulation. If you are still comparing materials, our Reflective Insulation Guide, Spray Foam Insulation Guide for Metal Buildings and Pole Barns, and Foam Board Insulation Guide provide more detailed information about those insulation options.
Need Help Calculating Your Project?
Knowing your building dimensions makes selecting insulation much easier.
Before ordering, gather:
Building length
Building width
Wall height
Roof dimensions
Roof pitch, if applicable
Stud, joist, rafter, or purlin spacing
Areas you plan to insulate
Large doors or openings
Building type
New construction or retrofit installation
Then use our Advanced Insulation Calculator to help estimate the amount of insulation required for your project.