Under-Slab Insulation in Indiana: Concrete Floors, Moisture & Radiant Heat
A concrete slab is part of a building’s thermal and moisture system. In an Indiana home, basement, garage or shop, a cold slab can make a room feel uncomfortable even when the air is warm. In a radiant-heated floor, heat moving downward is heat that does not reach the occupied space. A slab also needs a carefully planned separation from ground moisture.
Indiana’s winters make slab and perimeter heat loss especially relevant in the central and northern parts of the state. Southern Indiana has somewhat milder winters, but heated floors still need a design suited to their use. Summer humidity adds another reason to take moisture details seriously, particularly when the concrete will receive a finished floor or the space will be conditioned.
This guide explains where insulation belongs, how common products differ and how to install Prodex Total Under Concrete.
For a broader view of building envelopes across the state, start with the Indiana Insulation Guide.
Where Under-Slab Insulation Makes Sense in Indiana
Under-slab insulation is easiest to plan before the concrete is poured. Once a slab exists, placing insulation beneath it usually means replacing the slab; an above-slab floor assembly is a different project with different height and moisture details.
Homes and basements
In a new home or basement, the slab meets the foundation, wall system and any finished flooring. Consider the entire assembly: ground preparation, moisture control, under-slab insulation where specified, slab-edge treatment and the transition to foundation-wall insulation. For finished basements, a dry-looking concrete surface alone does not establish that a proposed flooring assembly is suitable.
Garages, workshops and pole barn shops
An unheated storage building and a year-round heated workshop have different needs. If an Indiana garage or pole barn shop will be heated, built for frequent work or fitted with radiant tubing, decide on the floor assembly before the pour. Equipment loads, anchors, vehicle traffic and slab design belong in the structural plan; the insulation and vapor-control layers must work with that plan.
For a steel shop, the slab is only one part of the envelope. The Indiana metal building insulation guide covers the separate roof and wall concerns, while the national metal building insulation guide explains heat and condensation control more broadly.
Radiant-heated slabs
Radiant tubing warms the concrete, which then warms the room. Insulation beneath the slab helps limit downward heat flow. The perimeter also deserves attention because heat can leave through exposed slab edges and foundation transitions. Have the radiant-system designer specify tubing placement, reinforcement, controls and any required insulation levels for the complete assembly.
What Matters Beneath the Concrete
Heat loss through the slab and its edge
The center of a slab, its perimeter and a slab over an unconditioned area do not behave identically. At an exterior edge, concrete provides a path between the heated interior and colder outdoor conditions. That is why an under-slab roll should not automatically be treated as a substitute for a specified slab-edge or foundation-insulation detail. A designer may call for additional perimeter insulation or a different assembly to meet the project’s thermal target.
Ground moisture and durable seams
Moisture can migrate from the ground toward concrete. Ground preparation, drainage, a suitable vapor-control layer and sealed penetrations all affect how the floor performs. Overlaps that open during placement, untaped seams and tears at pipes can compromise continuity. Make sure the chosen material is rated for its intended position beneath concrete and coordinate it with the slab designer’s moisture-control details.
A product suited to the pour
Wall and roof insulation products are not interchangeable with under-concrete products. Material placed beneath a slab needs to suit the substrate, expected loading and the manufacturer’s installation method. Confirm any required compressive properties, vapor performance and assembly R-value from current product documentation and the project specifications before ordering.
Choosing an Under-Slab Insulation System
Prodex Total Under Concrete
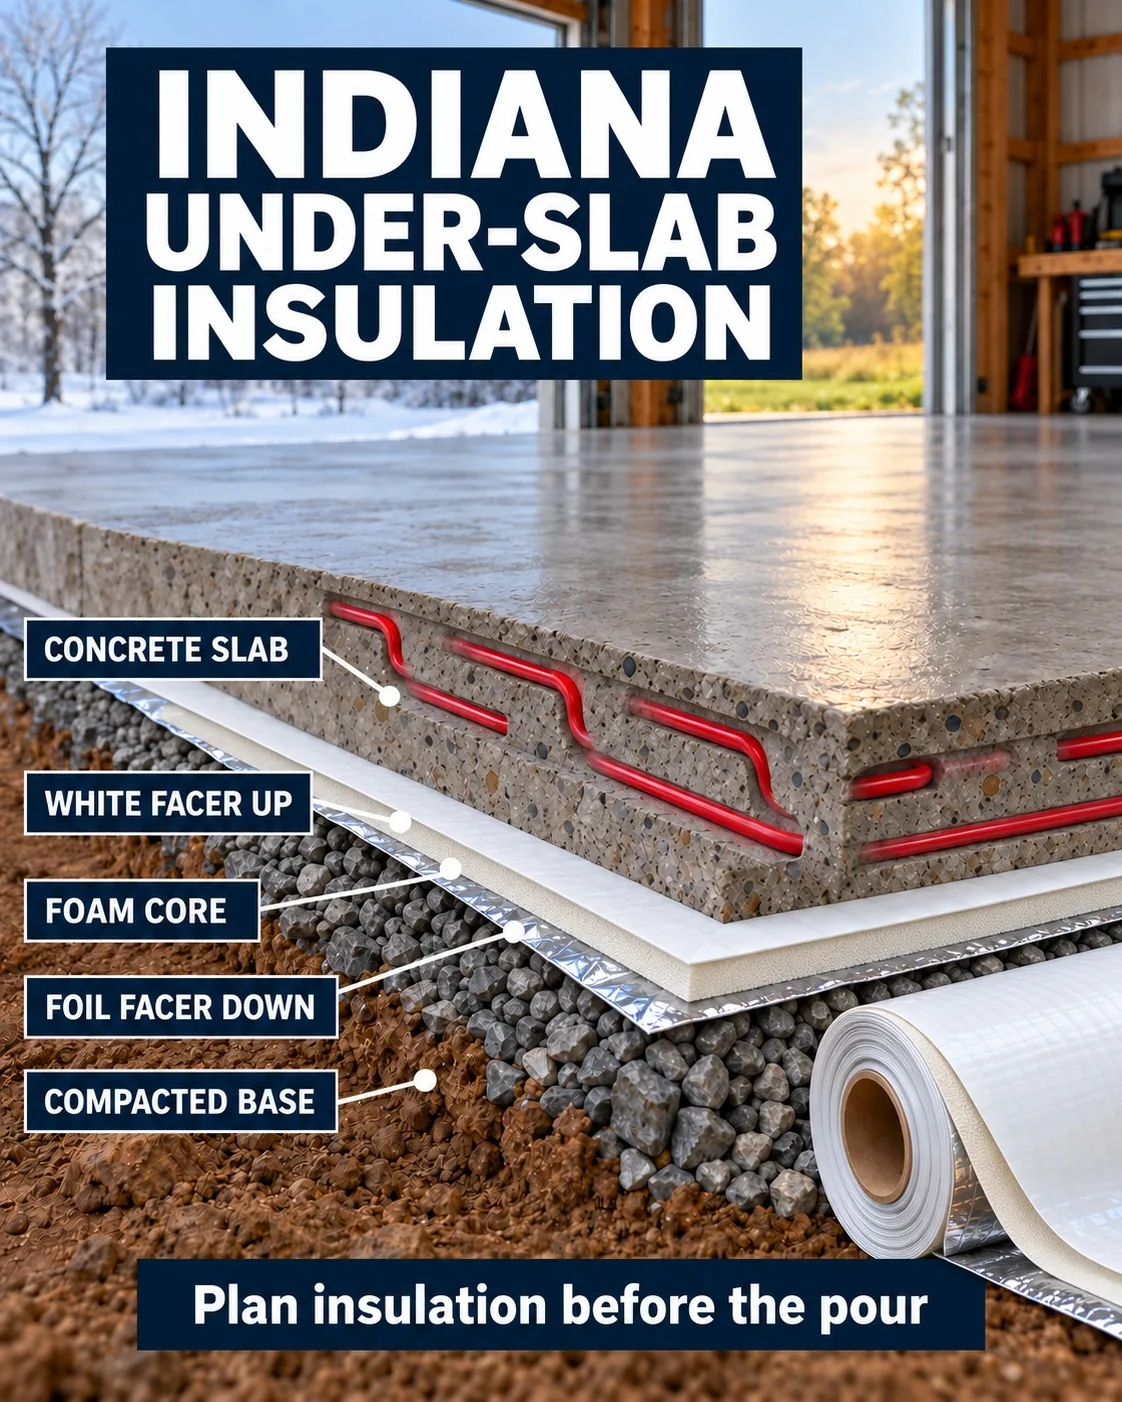
Prodex Total Under Concrete 5M is a flexible roll with a closed-cell foam core, a white face and a reflective foil face. It combines insulating and vapor-control functions in one under-concrete product. For this application, the installation direction is essential: white side up toward the wet concrete; foil side down toward the ground.
Prodex Total = Insulation + Radiant Barrier + Vapor Barrier — All in One Product. Under concrete, however, there is no adjacent roof- or wall-style air space. Do not apply an air-space-based reflective R-value from a roof or wall assembly to a slab or assume the roll by itself satisfies a specified foundation-insulation R-value. Evaluate the complete slab design and applicable product data.
Rigid foam board
Foam board insulation is another common route when the design calls for a particular thickness, compressive strength or continuous thermal layer beneath a slab or along its perimeter. Board joints, protection, moisture-control layers and transitions need their own details. Product selection depends on the loads and the specified assembly, not simply on the building being in Indiana.
Fiberglass batts are useful in many framed cavities but are not a typical layer directly beneath a poured slab. Spray foam may be used in certain foundation or edge details; it is not the same installation as an under-concrete roll. Choose materials according to where they will sit in the assembly.
For the broader range of options and applications, see the national under-slab insulation guide.
How to Install Prodex Under Concrete
Use the complete concrete slab installation guide and coordinate the sequence with the concrete contractor. A typical installation follows these steps:
- Prepare the base. Grade, level and compact the soil or granular base as specified for the slab. Confirm that drainage and any required ground layers are in place.
- Unroll with the correct face up. Lay Prodex Total Under Concrete white side up, facing the wet concrete, and foil side down, facing the ground. Keep the material flat and avoid unnecessary damage while working over it.
- Overlap and seal the seams. Overlap neighboring runs about 2 inches and seal the joints with Under Concrete Tape. Repair cuts and seal around penetrations as directed for the assembly.
- Continue the layer at the perimeter. The product guide calls for running the material about 6 inches up the wall, with excess trimmed after the pour as appropriate. Coordinate this turn-up with the foundation, slab-edge insulation and finished-floor details; it does not by itself establish the required thermal treatment at the edge.
- Place reinforcement and radiant components. Install wire mesh, tubing or other embedded systems according to the applicable plans and manufacturers’ instructions, then pour the concrete with care to preserve the layer below.
The orientation and seam details are specific to this product. The roof and wall rule about leaving an adjacent air space for reflective performance does not describe this under-concrete installation. insulation4less.com
Planning the Floor Before You Order
Measure the slab footprint and allow for overlaps, perimeter turn-ups, cuts and waste. The Advanced Insulation Calculator can help estimate material quantities; check its assumptions against the slab plan and the actual roll coverage.
Before the pour, settle these questions with the project team:
- Will the space be unheated, intermittently heated or conditioned year-round?
- Is there radiant heat, and where will its tubing and controls go?
- What under-slab and slab-edge insulation values, vapor-control details and compressive properties does the design require?
- How will seams, pipe penetrations, footings and foundation-wall transitions be handled?
- Which trades will inspect the layers before they are covered by concrete?
Requirements vary with the Indiana location, occupancy, building type and assembly. When a code-required R-value or specific foundation detail applies, verify the design with the local building official and a qualified designer or contractor. Do not rely on a single product description as proof of code compliance. Building Energy Codes Program
Indiana Under-Slab Insulation FAQs
Does every Indiana garage slab need insulation underneath?
The answer depends on whether the garage is heated, how it will be used and what the approved plans require. A heated workshop or radiant slab warrants particular attention to downward and perimeter heat loss. Decide before pouring, because access beneath an existing slab is limited.
Which side of Prodex Under Concrete faces the concrete?
The white side faces up toward the concrete. The foil side faces down toward the soil or prepared base. This is the orientation specified in the installation instructions.
Is sealing the seams necessary?
Yes. The installation guide calls for about a 2-inch overlap and Under Concrete Tape at the seams. The continuity of the layer also depends on how penetrations and damaged areas are handled.
Can under-slab insulation replace slab-edge insulation?
Do not assume so. The edge has its own heat-flow path, and a specified perimeter detail may be needed. Review the slab, foundation and wall junction as one assembly.
Can I put insulation beneath an existing concrete floor?
Insulation cannot be slipped beneath an intact slab. A renovation might use an above-slab assembly or remove and replace concrete, but either choice affects floor height, doors, moisture management and the finished-floor design. Seek project-specific guidance before proceeding.
Related Indiana Insulation Guides
Explore the Indiana Insulation Guide for the statewide overview. If the slab serves a shop, continue with Indiana metal garage and workshop insulation or Indiana pole barn insulation. The national pole barn insulation guide covers the rest of a post-frame building’s envelope.
For a new Indiana floor, the most useful time to settle insulation, moisture and perimeter details is before concrete closes the assembly. Choose the materials for the actual slab design, install the under-concrete layer in its specified orientation and keep the seams continuous through the pour.