How to Insulate a Roof: Step-by-Step Installation Guide
This guide explains how to install roof insulation in new and existing residential roof assemblies. It covers new metal roofs over wood framing, concrete or clay tile roofs, and existing-roof retrofits receiving new metal roofing.
If you are still deciding which insulation is appropriate for your project, begin with our comprehensive Roof Insulation Guide. It compares insulation types, discusses roof insulation costs, and explains how to choose insulation for different roof assemblies.
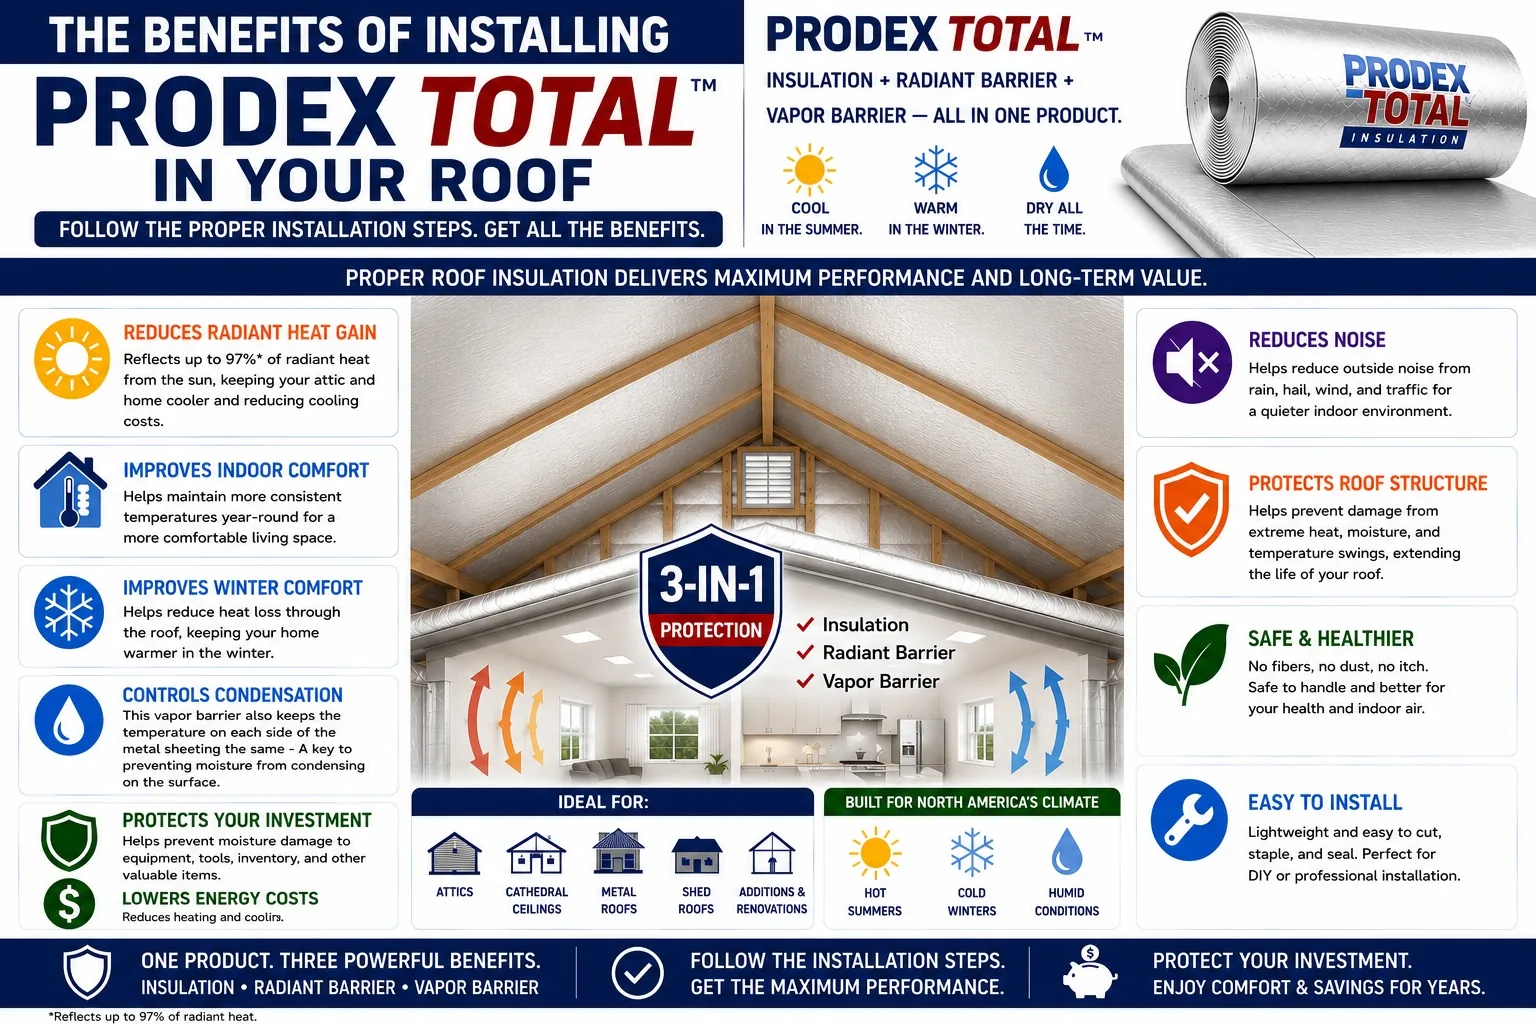
Proper roof insulation can help reduce heat transfer, improve indoor comfort, lower heating and cooling demands, and manage condensation. Installation quality is just as important as product selection. The insulation must be positioned correctly, seams must be sealed, and the completed roof assembly must comply with applicable building codes and roofing-manufacturer requirements.
Important: These are general installation guidelines. Roof assemblies, ventilation, underlayment, flashing, fastening, fire requirements, and vapor-control requirements vary. Always follow local building codes and the instructions provided by the insulation and roofing manufacturers.
What You Will Learn
This roof insulation installation guide explains:
How to install Prodex Total in a new residential roof.
How to insulate beneath concrete or clay roof tiles.
How to install insulation over existing decking or shingles.
How to seal seams for different Prodex Total products.
Which installation mistakes to avoid.
When insulating the ceiling may be more appropriate than insulating the roof.
Before You Begin
A few minutes of preparation can make the installation easier and help the completed insulation system perform as designed.
Inspect the Roof or Framing
Before installing insulation:
Confirm that the framing or roof decking is structurally sound.
Repair active leaks, rot, damaged decking, or defective roofing.
Remove nails, screws, sharp debris, and other objects that could puncture the insulation.
Verify the spacing and alignment of framing members.
Confirm that required ventilation and drainage paths will remain open.
Review the roofing manufacturer’s fastening and underlayment requirements.
Never cover wet or damaged roofing materials. Trapped moisture can contribute to mold, deterioration, corrosion, and damage to the roof assembly.
Equipment Checklist
The tools and materials required will depend on the installation method. Common items include:
Utility knife with sharp blades.
Tape measure.
Straight edge or framing square.
Reflective seam tape.
Staple gun for temporary positioning on wood framing, when needed.
Screw gun or drill.
Fasteners approved for the roof assembly.
Safety glasses.
Work gloves.
Ladder or scaffolding appropriate for the project.
For tile roofs and existing-roof retrofits, you may also need 1-by-3 furring strips and the fasteners specified by the roofing manufacturer or local building requirements.
Choose the Correct Roof Installation Method
The correct installation method depends on the existing roof, the framing, and the roofing material being installed.
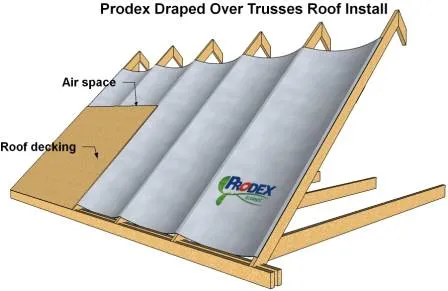
Method 1 — New Metal Roof Over Trusses, Rafters, or Purlins
Install Prodex Total over the wood framing before applying the roof decking or metal roof panels. Run the insulation perpendicular to the framing and allow it to sag approximately 1–2 inches between framing members.
This method provides continuous insulation coverage while creating the adjacent air space needed to optimize reflective-insulation performance.
Layer order:
Wood trusses, rafters, or purlins.
Prodex Total with an approximately 1–2-inch sag between framing members.
Roof decking or metal roof panels required by the approved roof assembly.
Best suited for:
New residential metal roofs.
Garages and workshops with wood roof framing.
Other new roof assemblies where the framing remains exposed.
Benefits include:
Continuous insulation coverage.
An adjacent air space for improved reflective performance.
Condensation control beneath metal roofing.
Fast installation while the framing is exposed.
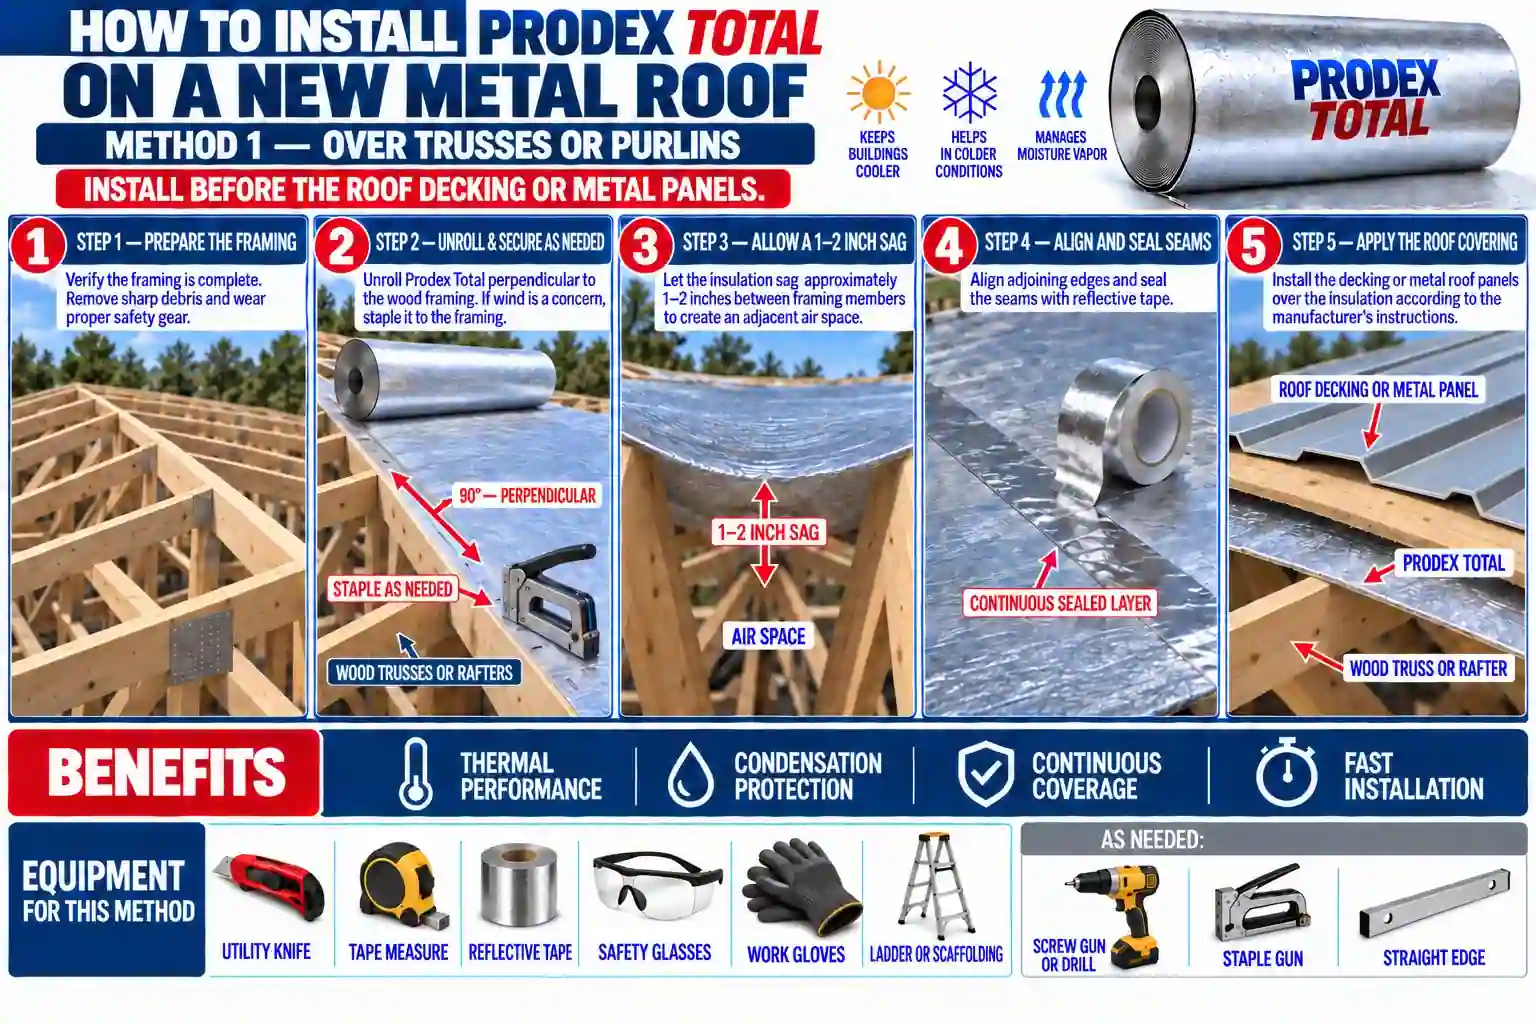
Graphic: Method 1 — Installing Prodex Total Over Residential Wood Roof Framing
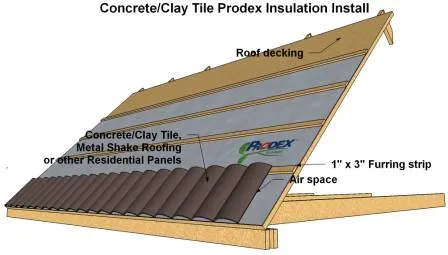
Method 2 — Concrete or Clay Tile Roof
Install Prodex Total directly over the roof decking. Seal the seams, attach 1-by-3 furring strips over the insulation, and then install the concrete or clay roof tiles.
Layer order:
Wood rafters.
Roof decking.
Prodex Total.
1-by-3 furring strips.
Concrete or clay roof tiles.
This method creates separation between the roof decking and finished tile roof while helping reduce heat transfer into the building.
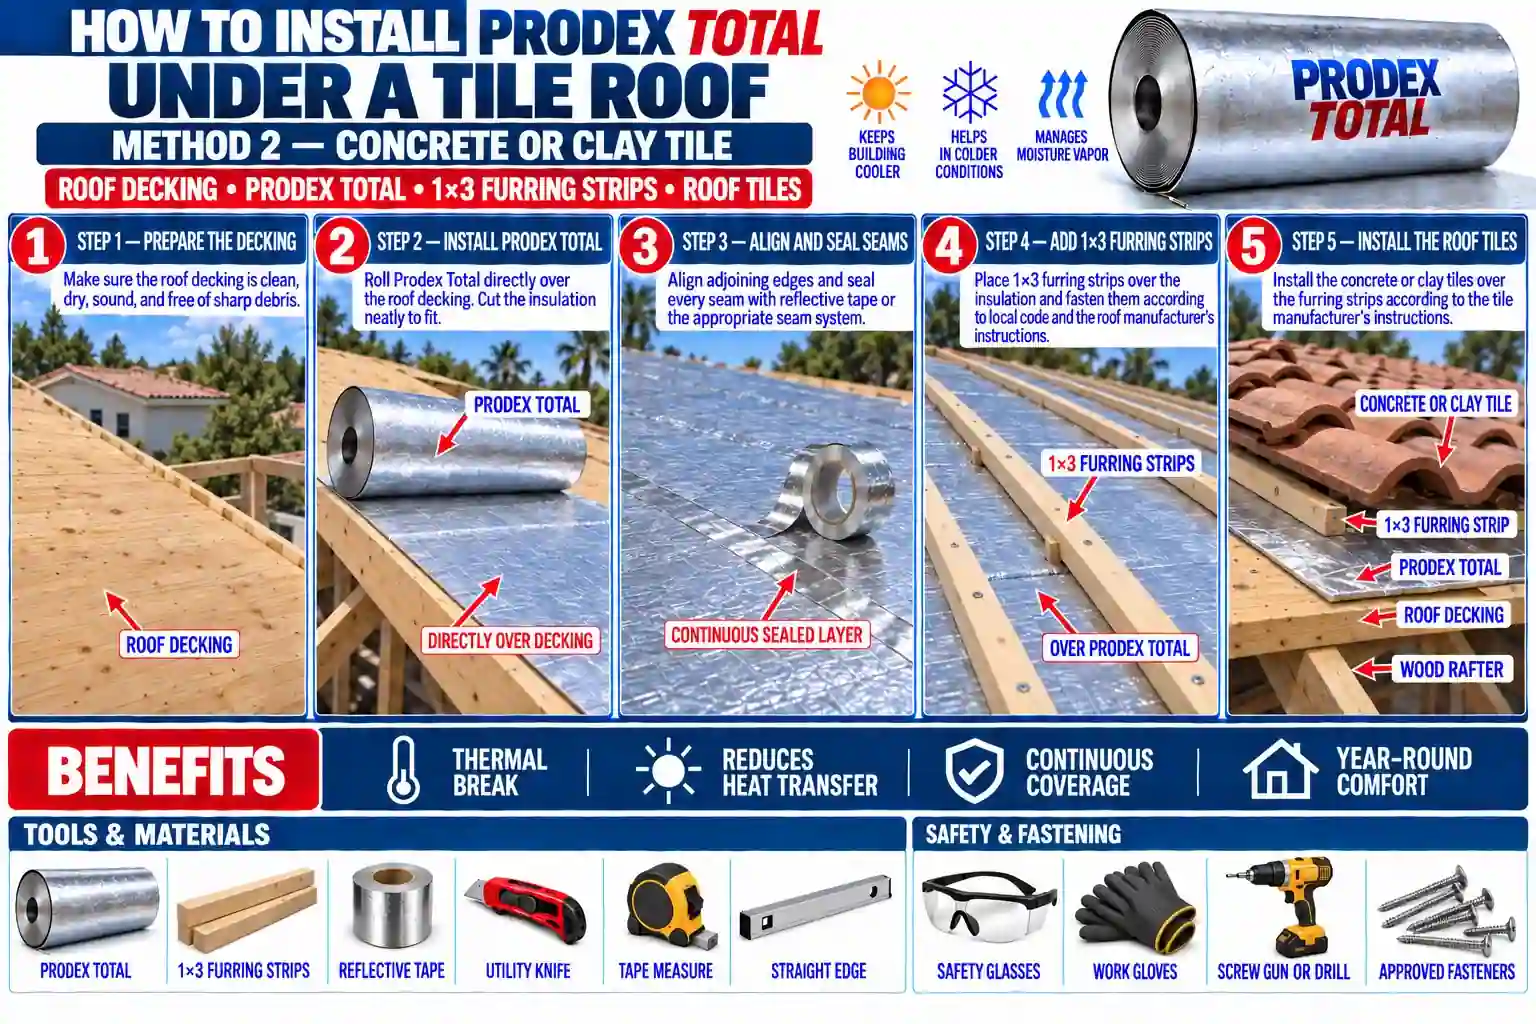
Graphic: Method 2 — Installing Prodex Total Under Concrete or Clay Roof Tiles
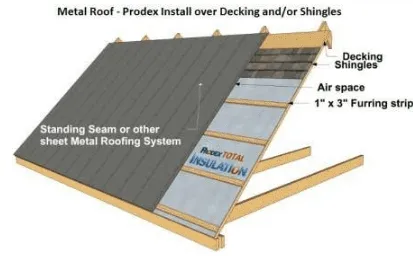
Method 3 — Existing Roof Retrofit
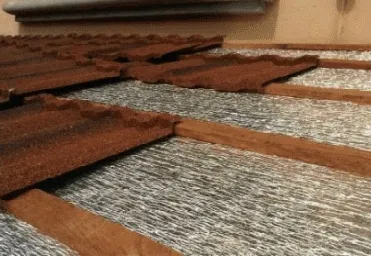
Prodex Total can often be installed directly over sound, dry roof decking or existing shingles before adding treated 1-by-3 furring strips and new metal roofing.
Layer order:
Wood rafters.
Existing roof decking.
Existing shingles, when they are being left in place.
Prodex Total.
Treated 1-by-3 furring strips.
New metal roof.
This method can improve the roof’s thermal performance without requiring complete roof reconstruction.
Do not install over an active leak, trapped moisture, rotten decking, loose shingles, or damaged roofing. Repair all problems before covering the existing roof.
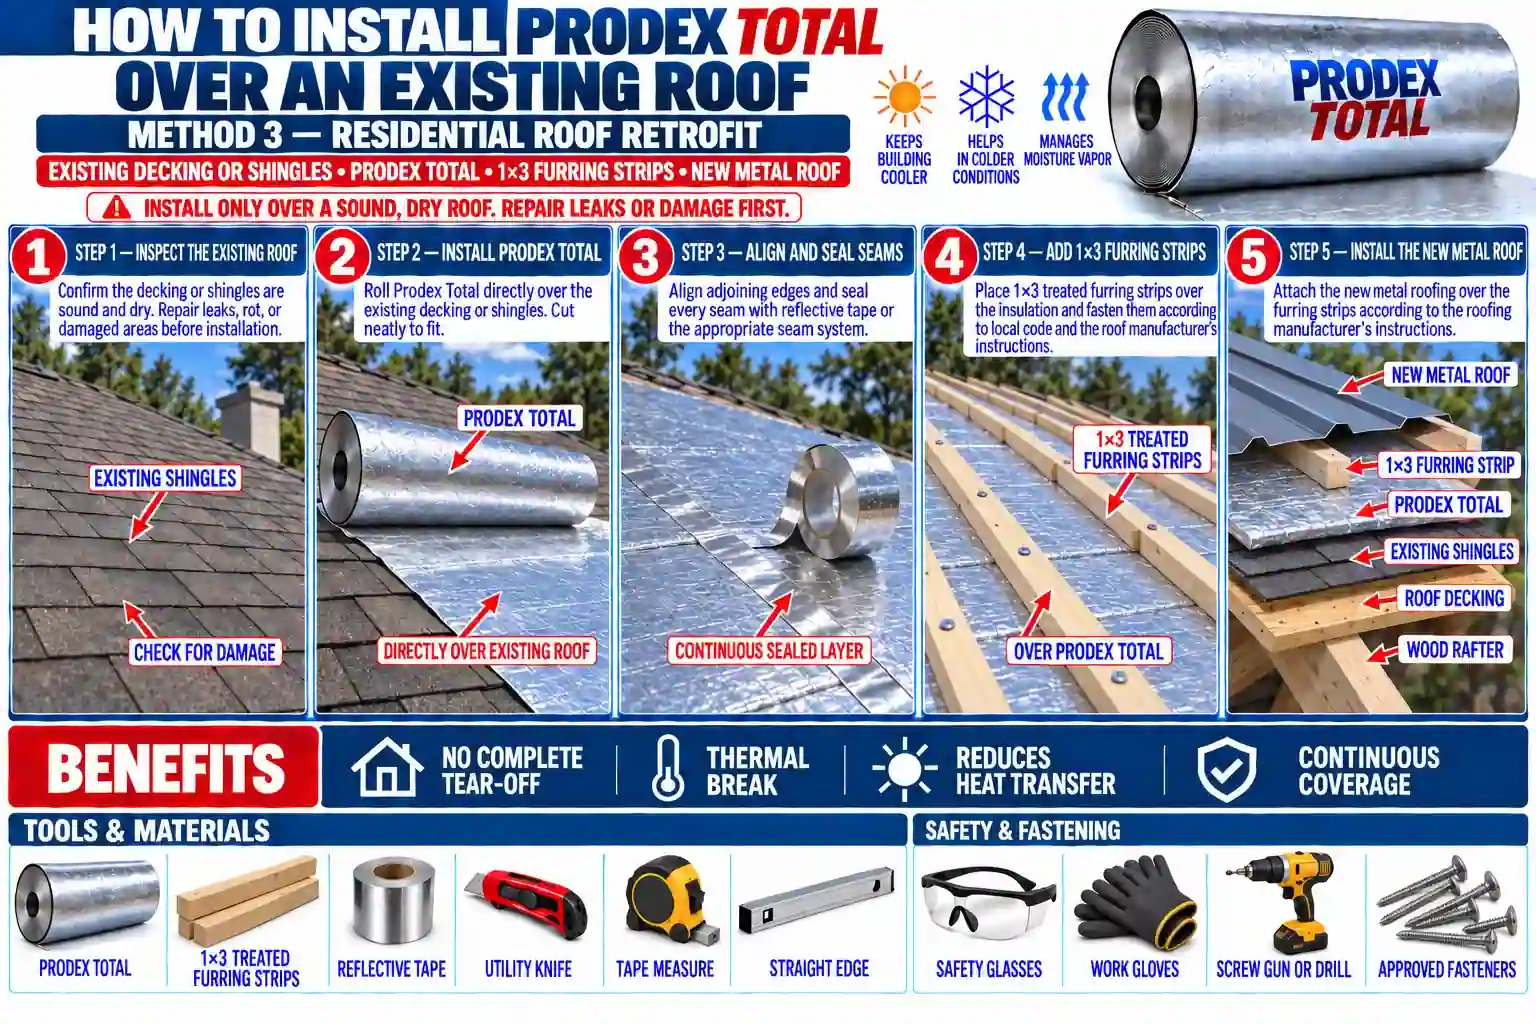
Graphic: Method 3 — Installing Prodex Total Over an Existing Residential Roof
Method 1: Installing Roof Insulation on a New Metal Roof
Installing insulation during new construction is generally the easiest approach because the roof framing is fully exposed.
Step 1 — Prepare the Roof Framing
Before unrolling the insulation:
Verify that the roof framing is complete.
Confirm that framing members are aligned properly.
Check the spacing between trusses, rafters, or purlins.
Remove sharp objects and construction debris.
Repair damaged framing before proceeding.
Step 2 — Unroll the Insulation Perpendicular to the Framing
Position the Prodex Total roll so the insulation runs perpendicular to the trusses, rafters, or purlins.
Unroll it smoothly across the top of the framing without stretching it tightly. If wind could move the insulation during installation, use staples to hold it temporarily to the wood framing. This avoids the unnecessary expense of double-sided tape.
Use only enough staples to keep the insulation positioned until the roof decking or panels provide permanent securement.
Step 3 — Allow an Approximately 1–2-Inch Sag
Allow the insulation to sag approximately 1–2 inches between framing members.
This slight sag creates an adjacent air space that improves reflective-insulation performance and helps manage condensation beneath metal roofing. Do not pull the insulation drum-tight or compress it flat against the roof covering between framing members.
Step 4 — Align and Seal the Seams
As additional rolls are installed, align the adjoining edges carefully and use the appropriate seam-sealing method:
Standard 5M Prodex Total: Seal seams with reflective tape.
Fast Action 5M: Use the integrated adhesive seam according to the product instructions.
10M Prodex Total: Heat-weld the seams or use reflective tape.
Press taped or adhesive seams firmly to create a continuous seal. Proper seam sealing improves air control, moisture control, and overall insulation performance.
Step 5 — Install the Roof Decking or Metal Panels
After the insulation has been positioned and the seams sealed, install the roof decking or metal panels required by the approved roof design.
The Prodex Total will be secured between the roof covering and the top of the framing. Follow the roofing manufacturer’s requirements for:
Decking.
Underlayment.
Flashing.
Fastener type and spacing.
Ridge and soffit ventilation.
Eave, valley, and roof-penetration details.
Do not assume that every residential metal-roof system can omit roof decking. The required roof assembly depends on the roofing product, structural design, and applicable building codes.
Method 2: Installing Roof Insulation Under Concrete or Clay Tiles
Concrete and clay tile roofs require a continuous supporting roof deck. Prodex Total is installed directly over that decking before the furring strips and tiles are added.
Step 1 — Prepare the Roof Decking
Make sure the roof decking is:
Structurally sound.
Clean and dry.
Free of protruding fasteners and sharp debris.
Properly flashed at valleys, edges, and penetrations.
Ready for the required roofing and underlayment system.
Repair damaged or wet decking before installing the insulation.
Step 2 — Install Prodex Total Over the Decking
Roll Prodex Total directly over the roof decking. Keep the material smooth and cut it neatly around roof openings, valleys, and penetrations. Avoid unnecessary cuts or gaps that could interrupt the continuous insulation layer.
Step 3 — Seal the Seams
Align the adjoining edges and seal them using the seam method specified for the selected Prodex Total product. Seal cuts and penetrations carefully. A continuous layer improves air control and helps prevent warm, humid air from moving through gaps in the insulation system.
Step 4 — Install the 1-by-3 Furring Strips
Place the 1-by-3 furring strips over the Prodex Total. Fasten the strips according to the roofing manufacturer’s instructions, structural requirements, and local building codes. Fasteners must be appropriate for the roof assembly and must engage the required structural material. Do not rely on the insulation to support the furring strips or roofing.
Step 5 — Install the Concrete or Clay Tiles
Install the concrete or clay tiles over the furring strips according to the tile manufacturer’s requirements.
Follow all requirements concerning:
Tile attachment.
Underlayment.
Flashing.
Water drainage.
Wind resistance.
Roof slope.
Eave, ridge, valley, and penetration details.
The installation graphic illustrates the basic layer order, but the approved roofing system determines the final fastening and weatherproofing details.
Method 3: Installing Prodex Total Over an Existing Roof
An existing residential roof can often be upgraded by installing Prodex Total over sound, dry decking or shingles and then adding furring strips and new metal roofing. This approach may eliminate the need for a complete tear-off, but it should be used only when the existing roof is suitable for covering.
Step 1 — Inspect the Existing Roof
Before covering the roof:
Locate and repair all active leaks.
Replace rotten or weakened decking.
Repair or remove loose and damaged shingles.
Confirm that the existing roof can support the additional materials.
Check local limitations on the number of permitted roof layers.
Verify that the new metal-roof manufacturer permits installation over the existing assembly.
The existing roof must be sound and dry before installation begins.
Step 2 — Install Prodex Total Over the Existing Surface
Roll Prodex Total directly over the existing roof decking or shingles. Keep the insulation smooth and cut it carefully around penetrations, valleys, chimneys, skylights, and other roof details. Do not install Prodex Total beneath damaged shingles with the expectation that the insulation will stop an existing roof leak. Roof leaks must be repaired before the insulation is covered.
Step 3 — Align and Seal the Seams
Align adjoining edges and seal every seam using reflective tape or the appropriate integrated seam system. Carefully seal cuts around penetrations while preserving the flashing and drainage requirements of the roof assembly.
Step 4 — Install Treated 1-by-3 Furring Strips
Place treated 1-by-3 furring strips over the Prodex Total. Fasten them in accordance with the roofing manufacturer’s requirements and applicable building codes. The fasteners must be sized and positioned for the underlying roof structure. Requirements can vary based on wind exposure, roof slope, existing decking, framing, and the metal roofing system.
Step 5 — Install the New Metal Roof
Install the new metal roofing over the furring strips. Follow the roofing manufacturer’s instructions for:
Panel orientation.
Fastener placement.
Overlaps and seams.
Underlayment requirements.
Flashing.
Ventilation.
Eaves and ridges.
Valleys and roof penetrations.
The completed assembly should place the new metal roof above the furring strips, with Prodex Total positioned continuously over the existing roof surface.
Roof Insulation Seam-Sealing Requirements
Seam sealing is essential for creating a continuous insulation, air-control, and moisture-control layer. The correct method depends on the selected product.
Standard 5M Prodex Total
Align the edges and seal the seams with reflective foil tape. Press the tape firmly over a clean, dry surface.
Fast Action 5M
Fast Action Prodex Total includes an integrated adhesive seam that can eliminate separate reflective seam tape when installed correctly.
10M Prodex Total
10M Prodex Total can be heat-welded at the seams. Begin with the heat gun at its lowest setting and increase the heat gradually until the foam edge becomes tacky. The seam may also be sealed with reflective tape. Do not leave unsealed gaps between rolls. Inspect the completed installation before adding decking, furring strips, tiles, or roof panels because the seams may become inaccessible afterward.
Roof Insulation Versus Ceiling Insulation
Insulating the roof and insulating the ceiling are not the same approach.
Ceiling insulation may be appropriate when:
The attic remains outside the conditioned living space.
The existing roof cannot be modified easily.
The objective is to limit heat transfer between the attic and occupied rooms.
Roof insulation may be appropriate when:
The attic is part of the conditioned space.
The roof is being replaced or newly constructed.
Condensation beneath metal roofing must be addressed.
Mechanical equipment or ductwork is located in the attic.
For ceiling-specific methods, see our ceiling insulation installation guide.
Metal-Building and Pole-Barn Roofs
This guide concentrates primarily on residential roof assemblies. Metal buildings and pole barns use different framing, fastening, and retrofit methods.
For those applications, use the dedicated instructions:
These resources explain installation over metal-building framing, interior retrofits, condensation control, air spaces, and fastening methods in greater detail.
Common Roof Insulation Installation Mistakes
Covering a Wet or Damaged Roof
Never install insulation over an active leak, wet decking, rot, or structural damage. Covering the problem can trap moisture and make future repairs more difficult. Repair the roof and allow all materials to dry before installing the insulation system.
Using the Wrong Installation Method
The three methods on this page are not interchangeable:
Method 1 places Prodex Total over exposed framing.
Method 2 places Prodex Total directly over roof decking beneath furring strips and tile.
Method 3 places Prodex Total over existing decking or shingles beneath furring strips and new metal roofing.
Choose the method that matches the actual roof assembly.
Eliminating the Air Space in Method 1
Method 1 uses an approximately 1–2-inch sag to create an adjacent air space between framing members. Pulling the insulation tightly against the roof covering can reduce the performance provided by the reflective surface. Do not confuse Method 1 with Methods 2 and 3, where the insulation is intentionally installed directly over the roof decking or existing roofing.
Failing to Seal the Seams
Unsealed seams interrupt the continuous insulation and air-control layer. Use reflective tape, an integrated Fast Action seam, or the appropriate 10M heat-welded seam. Inspect every seam before covering the insulation.
Using the Wrong Fasteners
Fasteners must be compatible with the roof covering, furring strips, decking, framing, and local structural requirements. Incorrect fastener length or placement can damage the roof assembly, create leaks, or fail to provide adequate wind resistance.
Blocking Required Roof Ventilation
Do not block soffit vents, ridge vents, or other required ventilation openings unless the roof has been designed and approved as an unvented assembly. Maintain all ventilation and drainage paths required by the building code and roofing manufacturer.
Compressing Fibrous Insulation
Fiberglass, mineral wool, and cellulose depend on their designed thickness to provide thermal resistance. Compressing those materials can reduce their performance.Prodex Total is a different type of insulation system. Install it according to the applicable method on this page and maintain the specified air space where required.
Installing Fibrous Insulation While Wet
Fiberglass, mineral wool, and cellulose should be dry before they are enclosed. Wet fibrous insulation can lose performance and contribute to mold, mildew, and deterioration. Prodex Total has a closed-cell foam core and does not absorb moisture like fibrous insulation. However, the roof, decking, framing, and surrounding materials must still be dry before the assembly is covered.
Roof Insulation Installation FAQs
Can I Install Roof Insulation Myself?
Many experienced homeowners and contractors install Prodex Total using common tools. However, roof work involves fall hazards and requires careful attention to flashing, fastening, ventilation, and building-code requirements. Complex roofs, steep slopes, structural repairs, and commercial projects may require a qualified roofing contractor.
How Much Should Prodex Total Sag?
For Method 1, allow Prodex Total to sag approximately 1–2 inches between framing members. This creates an adjacent air space without allowing the insulation to hang excessively. Methods 2 and 3 do not use this sag. In those applications, Prodex Total is installed directly over the decking or existing roof surface.
Does Every Seam Require Reflective Tape?
Every seam should be sealed, but reflective tape is not required for every Prodex Total product.
Standard 5M seams are sealed with reflective tape.
Fast Action uses its integrated adhesive seam.
10M seams can be heat-welded or sealed with reflective tape.
Can Prodex Total Be Installed Over Existing Shingles?
Yes, in many retrofit projects Prodex Total can be installed directly over sound, dry shingles before treated furring strips and new metal roofing are added. First repair leaks, rot, loose shingles, or damaged decking. Confirm that the proposed assembly is permitted by local building codes and the metal-roof manufacturer.
Does Prodex Total Include a Vapor Barrier?
Prodex Total includes an integrated Class 1 vapor barrier. When seams and penetrations are sealed properly, it can provide continuous insulation, radiant-barrier, air-barrier, and vapor-control functions in one product. The correct location of a vapor barrier depends on climate and roof design. Avoid adding another low-permeance layer without first confirming that the assembly will not trap moisture.
Can Roof Insulation Help Control Condensation?
Yes. Properly installed roof insulation helps reduce temperature differences and limits warm, humid air from reaching cold roof surfaces where condensation can form. Condensation control depends on continuous coverage, sealed seams, appropriate air spaces, ventilation where required, and correct placement within the roof assembly.
Should I Insulate the Roof or the Ceiling?
Insulate the ceiling when the attic will remain outside the conditioned living space. Insulate the roof when the attic is conditioned, when the roof assembly is being replaced, or when the insulation must help address heat transfer and condensation directly beneath the roof. The correct approach depends on the complete building design.
Can Prodex Total Be Installed Directly Against Roof Decking?
Yes. Methods 2 and 3 place Prodex Total directly over roof decking or an existing roof surface. Method 1 is different: it places Prodex Total over exposed framing with an approximately 1–2-inch sag between framing members.
Do I Need to Remove Existing Shingles?
Not always. Some metal-roof retrofit systems can be installed over existing shingles using Prodex Total and treated furring strips. Shingles may need to be removed when they are wet, loose, badly deteriorated, excessively layered, or prohibited by local codes or the roofing manufacturer.
Recommended Prodex Total Products for Roof Insulation
Product selection depends on the roof assembly, climate, project size, roll width, and preferred seam system.
10M Prodex Total Insulation Plus
10M Prodex Total Insulation Plus has a 10-millimeter closed-cell foam core with reinforced reflective facings. Its seams can be heat-welded, eliminating the need for separate seam tape when the heat-welded system is used correctly. Reflective tape may also be used. 10M is commonly selected for projects where greater thickness, durability, and condensation control are priorities.
Fast Action 5M Plus
Fast Action 5M Plus includes an integrated adhesive seam that speeds installation and eliminates separate reflective seam tape at properly joined seams. It is useful for installers who want the coverage of a 5M roll with a faster seam-sealing system.
48-Inch Prodex Total 5M Plus
48-Inch Prodex Total 5M Plus provides 700 square feet of coverage per roll and works well for many residential and commercial roof layouts. Its seams are sealed with reflective tape.
72-Inch Prodex Total 5M Plus
72-Inch Prodex Total 5M Plus provides wider coverage that can reduce the number of seams on suitable roof layouts. Its seams are sealed with reflective tape. View additional sizes and finishes on our complete insulation product list.
How Much Roof Insulation Do I Need?
Measure the complete roof area rather than relying only on the building’s floor dimensions. Roof pitch increases the actual surface area that must be covered.
Use the Advanced Insulation Calculator to estimate the number of rolls required for your roof. Enter numerals only and select the appropriate roof slope.
Allow additional material for:
Roof pitch.
Overlaps or seam allowances.
Valleys.
Dormers.
Roof penetrations.
Irregular roof sections.
Cutting and fitting.
Related Roof and Insulation Resources
Roof Insulation Guide
Compare insulation types, understand roof insulation costs, and select an insulation system for your building.
House Insulation Guide
Learn about insulating roofs, ceilings, attics, walls, crawl spaces, garages, and other areas of a house.
Reflective Insulation Guide
Understand how reflective insulation, adjacent air spaces, air barriers, vapor barriers, and thermal insulation work together.
Ceiling Insulation Installation Guide
Review installation methods for insulation over, beneath, and between ceiling framing.
Metal Building Insulation Installation Guide
See installation methods designed specifically for new and existing metal buildings.
Pole Barn Insulation Installation Guide
Review new-construction and retrofit methods for pole barns and post-frame buildings.
Final Roof Installation Checklist
Before covering the insulation, confirm that:
The roof and framing are sound and dry.
The selected method matches the roof assembly.
Prodex Total is positioned in the correct layer.
Method 1 has an approximately 1–2-inch sag.
All seams are sealed using the correct system.
Required ventilation openings remain unobstructed.
Furring strips and roofing fasteners meet structural requirements.
Flashing and underlayment follow the roofing manufacturer’s instructions.
The installation complies with applicable building codes.
Proper installation helps Prodex Total provide continuous insulation, radiant-heat control, air control, vapor control, and condensation protection as part of a correctly designed roof assembly.
For help choosing a product before ordering, submit your project details through our Ask Our Experts form.
Cool in the Summer. Warm in the Winter. Dry all the Time.
One Solution to Heat, Cold and Condensation — Prodex Total.