Roof Insulation in Indiana: Control Winter Heat Loss, Summer Heat & Condensation
An Indiana roof faces two very different seasons. Winter makes heat loss, air leakage and moisture control important. Summer sunlight can heat the roof and increase cooling demands or make an unconditioned building uncomfortable. The best insulation approach depends on where the building’s thermal boundary belongs.
In a house with a vented attic, that boundary is often at the ceiling below the attic. In a metal building with an exposed roof, insulation may be installed beneath the metal panels or across the roof framing. A finished room directly under a sloped roof needs yet another assembly.
This guide explains those distinctions. For the full range of building types, start with our Indiana Insulation Guide. Our national roof insulation guide compares roof materials and assemblies in greater detail.
How Indiana’s Climate Affects Roof Insulation
Much of central and northern Indiana is in climate zone 5A, while parts of southern Indiana are in 4A. A roof near South Bend generally has greater winter heating demands than one near Evansville, but both locations need to account for summer sun and moisture.
On a cold day, warm indoor air escaping through ceiling gaps can reach cold attic or roof surfaces and condense. In a vented attic, air sealing at the ceiling and keeping the intended attic ventilation paths open are important parts of moisture control. During summer, roof heat can affect the rooms or work areas below.
First identify the roof type and the location of the insulation. An attic floor, a sloped residential roof and an exposed metal roof should not be treated as interchangeable projects.
House Roofs: Is the Attic Vented or Conditioned?
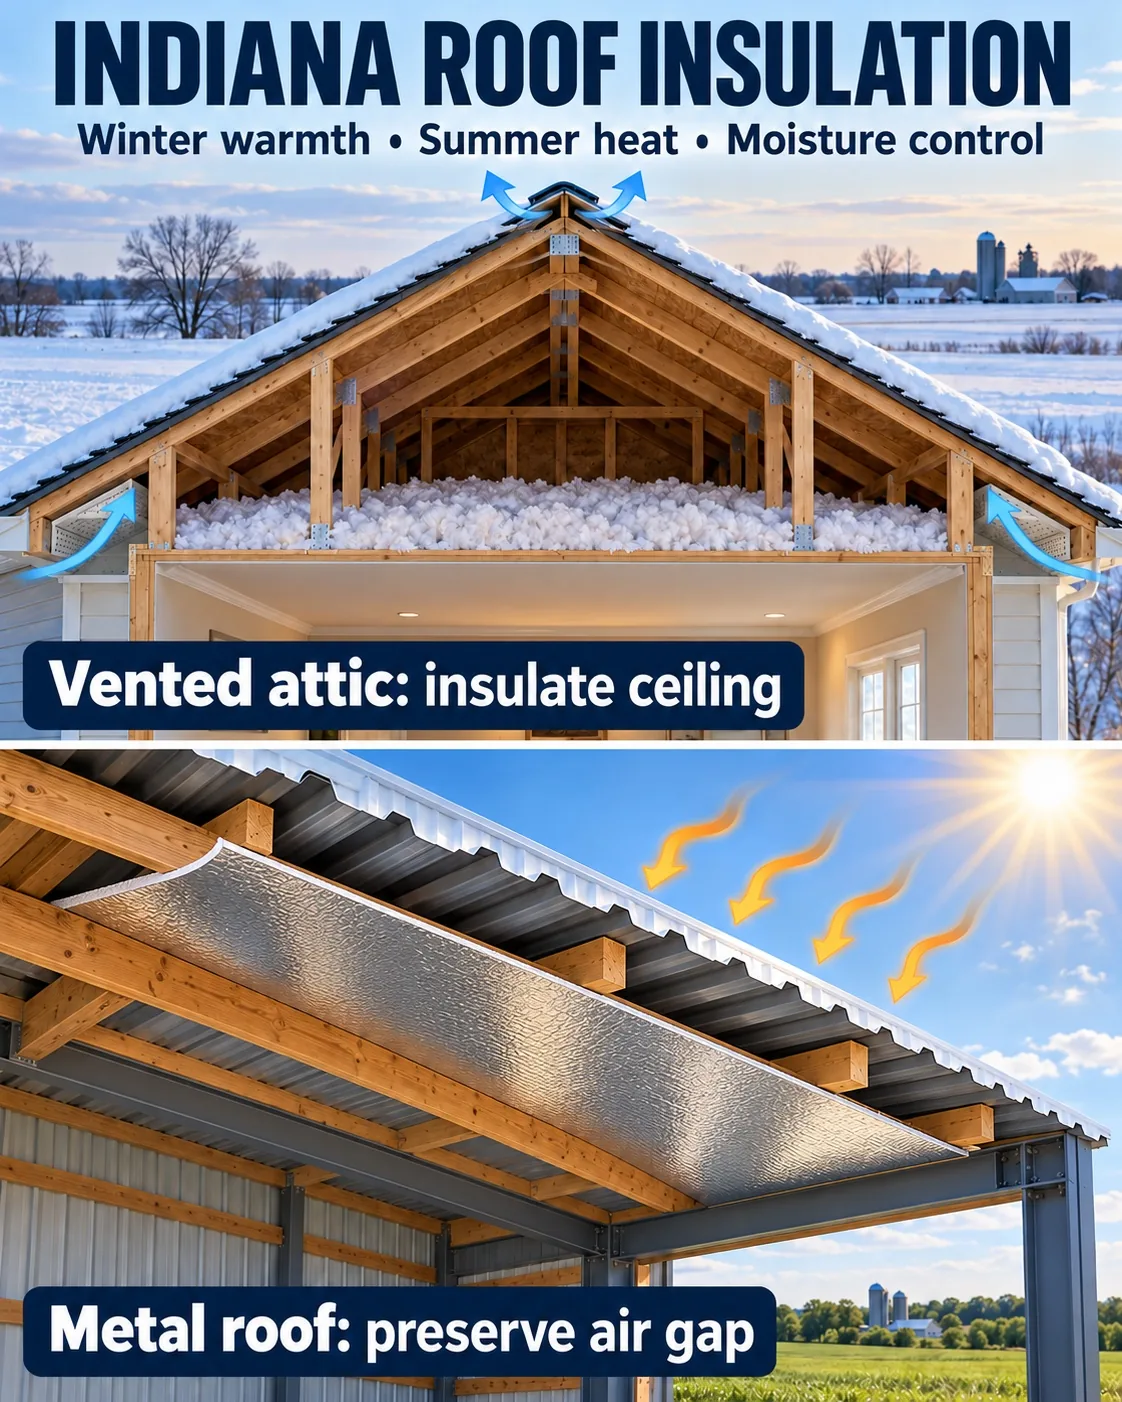
Vented attic with insulation at the ceiling
Many Indiana houses have an unconditioned attic above the living space. In this arrangement, insulation belongs at the attic floor or ceiling plane, with the attic above remaining ventilated as designed.
Before adding insulation, inspect for roof leaks and air leakage through ceiling penetrations, attic hatches and other openings. Keep soffit vents and their air paths clear. Fiberglass batts, blown-in insulation and other materials may be used in an appropriately designed attic assembly. The amount required depends on the applicable requirements and existing conditions.
Adding insulation beneath the roof deck instead changes the location of the thermal boundary. It should be part of a deliberate roof design, not an extra layer added without considering ventilation and moisture.
Finished attic or cathedral ceiling
When living space extends to the sloped roof, insulation may need to be placed at the roofline. Rafter depth, ventilation paths, air sealing and condensation control become more important because there may be little room for errors or additional layers.
An unvented roof assembly requires particular care in Indiana’s climate. Verify the complete design and required insulation levels before closing the roof or ceiling.
Metal Roof Insulation for Indiana Buildings
Metal roofing is common on Indiana garages, workshops, pole barns and commercial buildings. It can become hot in direct sun and cold enough for condensation during winter. The building’s use matters: an unheated storage structure has different thermal needs from a shop kept warm every day.
Prodex Total is a flexible reflective insulation with a closed-cell polyethylene foam core and reinforced reflective surfaces. In an appropriate metal roof assembly, it can provide insulation, radiant heat control, an air barrier and vapor control. The reflective surface needs a suitable adjacent air space for its radiant-barrier benefit.
For a new metal roof, decide where the insulation will run before the panels and interior finish limit access. In an existing building, inspect the roof for leaks and determine how the insulation can be securely attached across the available framing. Seams, roof edges and penetrations need attention if the installed layer is intended to control air and vapor movement.
For building-wide considerations, see Metal Building Insulation in Indiana or Pole Barn Insulation in Indiana. For the installation methods themselves, use How to Insulate a Roof.
Which Roof Insulation Material Makes Sense?
Prodex Total reflective insulation
Prodex Total can be especially useful for exposed metal roofs where radiant heat, air movement and condensation are concerns. Its reflective performance depends on an appropriate adjacent air space; foil alone should not be assumed to provide that benefit in every assembly.
10M Prodex Total Plus and 48-inch 5M Prodex Total Plus offer different thicknesses and roll coverage. Select a product and installation method for the actual roof structure.
Fiberglass or blown-in insulation
Fiberglass and blown-in materials are common ways to provide thermal resistance at the ceiling plane of a vented attic. Fiberglass may also be part of a designed metal-building roof assembly. Avoid gaps and compression, and address air leakage and vapor control through the complete assembly.
Fiberglass itself is not a radiant barrier or air barrier. It can be combined with Prodex Total where the placement of both materials is appropriate.
Spray foam and rigid foam board
Spray foam and rigid foam board may be considered for particular roofline or above-deck assemblies. Their suitability depends on product type, thickness, substrate condition and the roof’s moisture design. If comparing spray foam with reflective insulation, read our spray foam insulation guide.
No material should be chosen only by its stated R-value. The installed roof assembly, including its air spaces and other layers, determines how it performs.
Condensation, Ventilation and Roof Leaks
Water beneath a roof is not always condensation. A stain that appears during rain may indicate a leak; droplets appearing on cold metal during certain indoor conditions may indicate condensation. Both can occur in the same building.
In a vented house attic, control air leakage from the occupied rooms and preserve the intended intake and exhaust ventilation. In a metal building, look at indoor moisture sources, air movement toward the panels, insulation placement and the building’s ventilation design. Do not cover a wet roof or damaged material before correcting the cause.
Where reflective insulation is used, its adjacent air space serves a different purpose from an attic’s ventilation channel. Follow the instructions for the specific assembly rather than treating the two spaces as the same detail.
New Roof or Existing Roof?
During new construction
New construction makes it easier to coordinate insulation with roof framing, panels, ventilation and interior finishes. Decide early whether the space beneath the roof will be conditioned. This determines where the thermal and air-control layers should go.
For a metal roof using Prodex Total, plan the fastening, seams and adjacent air space before installing finishes. For a vented residential attic, plan ceiling air sealing and keep the designed roof ventilation paths open.
During a retrofit
Inspect the existing roof before adding material. Note leaks, damp insulation, condensation marks, blocked vents and areas where the interior ceiling is difficult to access. Repair the cause of moisture before concealing it.
A retrofit may allow insulation at the attic floor, beneath exposed metal framing or as part of a larger roofing project. The appropriate choice depends on the existing roof and where the building’s thermal boundary belongs.
Roof Insulation Cost and Material Planning
Roof insulation cost depends on roof area, slope, access, existing materials, the selected system and whether the work is done during construction or as a retrofit. Removing damaged material or repairing leaks adds work that should be evaluated separately from installing new insulation.
Measure the actual sloped roof area if insulating beneath the roof. If insulating a vented attic at the ceiling plane, measure that surface instead. Use the Advanced Insulation Calculatorr to estimate material quantities, and see our national roof insulation guide for a broader cost discussion.
Building requirements depend on location, occupancy, building type and assembly. When a particular code-required R-value or roof assembly is necessary, verify it with the appropriate local building official, architect, engineer or other qualified professional.
Indiana Roof Insulation FAQs
Should I insulate the attic floor or the roof deck?
In a conventional vented attic, the insulation boundary is usually at the attic floor or ceiling below it. If the attic is conditioned or the ceiling follows the roof slope, insulation may belong at the roofline. Identify the intended assembly before choosing a material.
What is the best insulation for an Indiana metal roof?
It depends on whether the building is heated, its framing, condensation risk and required thermal performance. Prodex Total is an option when radiant heat and moisture control are priorities. Other materials may be needed in a designed assembly with higher thermal requirements.
Does reflective roof insulation need an air gap?
Yes, where reflective performance is part of the design. Follow the installation instructions for the specific product and roof assembly; do not assume the foil provides the same radiant-barrier benefit when pressed against another material.
Will roof insulation prevent condensation?
A properly designed assembly can reduce condensation risk, but air leakage, indoor humidity and ventilation also matter. Investigate leaks and existing moisture before insulating.
Can I add Prodex Total over existing roof insulation?
Possibly, but first identify the existing insulation, facings and ventilation paths. Do not enclose wet material or add layers without considering how the finished assembly will manage moisture.
Related Indiana Insulation Guides
Return to the Indiana Insulation Guide for other applications. For roof insulation as part of a steel structure, read Metal Building Insulation in Indiana. For a post-frame agricultural building or shop, see Pole Barn Insulation in Indiana.
Cool in the Summer. Warm in the Winter. Dry all the Time.