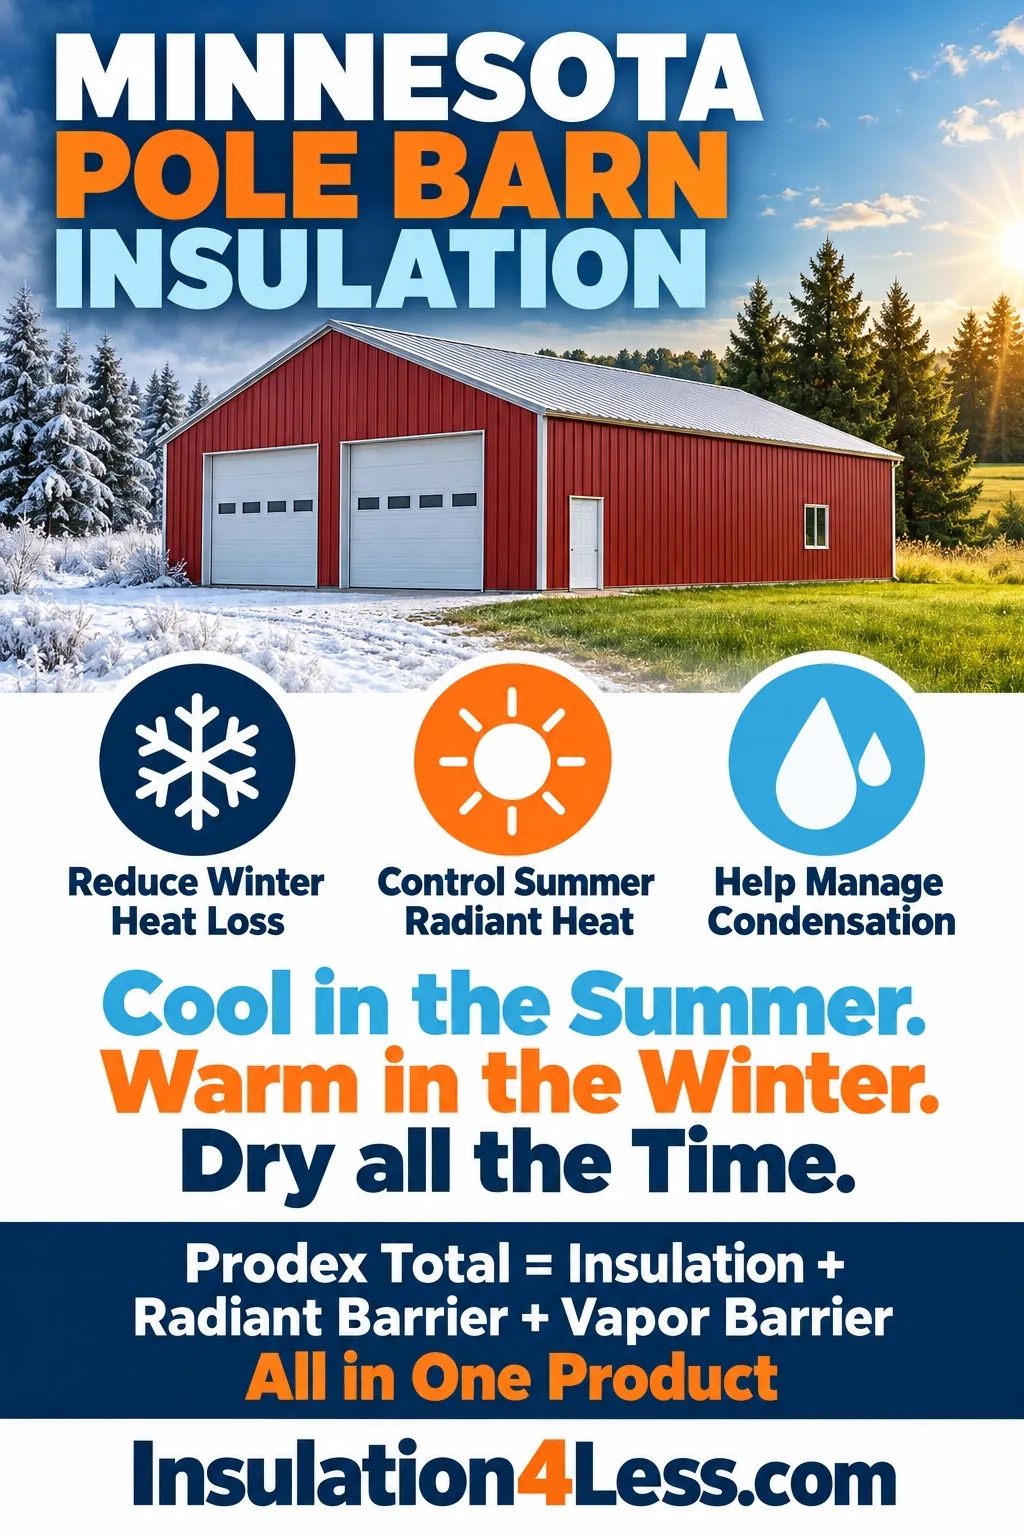
Minnesota Pole Barn Insulation: Plan for Heat, Cold and Condensation
Pole barn insulation in Minnesota should match the building’s purpose. A heated repair shop, an equipment storage barn and a livestock building have different temperature and moisture conditions. Choosing the right insulation starts with understanding those differences.
Cold weather can make an inadequately insulated workshop difficult to heat. Summer sunlight can heat metal roof panels and increase discomfort inside. Moisture from vehicles, animals, exposed soil or daily activities can create another challenge when it reaches cold surfaces.
A practical insulation plan addresses the roof, walls, air leakage and moisture together. Our national pole barn insulation guide explains the broader material choices. For other building types, visit the Minnesota Insulation Guide.
Cool in the Summer. Warm in the Winter. Dry all the Time.
Choose Insulation Around Your Pole Barn’s Use
Before buying insulation, decide which parts of the building will be heated or cooled and how often the space will be occupied. That decision helps establish where the thermal boundary belongs.
Heated Shops and Workshops
A pole barn used for woodworking, vehicle repair or daily work needs an insulation assembly appropriate for its intended indoor temperature. Roof and wall coverage should connect continuously, with attention to overhead doors, service doors and penetrations.
An intermittently heated shop also needs thoughtful moisture management. Bringing wet or snow-covered equipment inside adds moisture, while heating changes the temperature conditions within the building.
Equipment and Agricultural Storage
An unheated storage barn does not need the same design as an occupied workshop. Insulation may help reduce radiant heat transfer and address condensation concerns, but it will not maintain a warm interior without a heat source.
Consider what you store and how moisture enters the building. Exposed soil, wet machinery and limited ventilation can affect interior conditions even when the roof does not leak.
Livestock Buildings
Animals and agricultural activities can introduce substantial moisture. Insulation should be coordinated with ventilation and the building’s operating requirements.
Do not assume that enclosing the roof and walls will resolve humidity by itself. The design needs a way to manage the moisture generated inside.
Why Condensation Matters in Minnesota Pole Barns
Condensation occurs when moist air reaches a surface below its dew point. Metal roofing and siding can become those surfaces during cold weather.
Water forming beneath a roof may drip onto equipment, stored materials or interior finishes. Before selecting insulation, identify whether the problem is condensation, a roof leak or a combination of both.
Inspect Existing Moisture Problems
Look for damaged panels, failed flashing, wet insulation and signs of recurring drips. Repair water entry and allow affected materials to dry before covering them.
Adding an insulation layer over a wet assembly can restrict drying and conceal the original problem.
Detail Seams, Edges and Openings
An insulation system needs dependable connections at adjoining rolls, roof-to-wall transitions and penetrations. Open joints can allow moisture-bearing air to reach cold surfaces.
Air sealing, vapor control and indoor humidity management should work together. Good coverage across the middle of a roof cannot compensate for unfinished edges.
Prodex Total for Minnesota Pole Barns
Prodex Total combines a closed-cell polyethylene foam core with reflective facing. It offers insulation, radiant barrier and vapor barrier functions within one product.
Prodex Total = Insulation + Radiant Barrier + Vapor Barrier — All in One Product.
Performance depends on the completed installation. Reflective surfaces need an appropriate adjacent air space, and seams and perimeter connections must be finished for the intended air and vapor control functions.
Winter Heat Loss
For a heated pole barn, evaluate the thermal performance of the complete roof and wall assemblies. Published assembly R-values depend on specified installation conditions, including any contributing air spaces.
Select an assembly that meets the project’s requirements. If combining insulation materials, plan their placement and moisture behavior together.
Summer Radiant Heat
Sunlight heats metal roof panels, which can transfer radiant heat toward the interior. A reflective surface facing an appropriate air space helps reduce that transfer.
The reflective insulation guide explains how installation conditions affect reflective performance.
Continuous Insulation Coverage
Where the selected method calls for insulation across framing, plan a continuous layer with carefully joined sections. This approach helps connect roof and wall coverage rather than leaving isolated pieces between structural members.
Roll orientation, attachment and seam locations should be decided before installation begins.
Insulating a New Minnesota Pole Barn
New construction provides an opportunity to coordinate insulation with roof and wall panel installation. Planning early helps avoid inaccessible seams and interruptions around structural connections.
Plan the First Layer Before Installing Panels
Choose the installation method, roll width and attachment approach before the exterior panels go on. Where specified, run insulation perpendicular to framing and preserve the sag or separation needed for the intended air space.
Follow the instructions for the particular roof or wall assembly. The reflective surface should face the air space required by that method.
Consider Additional Insulation When Needed
A heated building may require an assembly with additional thermal insulation. Decide how the layers will be supported and joined, and how the finished assembly will manage moisture.
Adding layers without considering their placement can create avoidable installation and drying problems.
Choose the Correct Seam Treatment
Standard Prodex Total 5M Plus uses the specified seam tape. Prodex Total 10M Plus offers heat-welded seams, while Fast Action products incorporate an adhesive joining feature.
Use the joining method specified for the selected product. Consult the pole barn insulation installation guide for application-specific instructions.
Retrofitting an Existing Minnesota Pole Barn
An existing pole barn needs an installation approach that works with its posts, girts, trusses and installed panels. Access and suitable attachment points help determine the practical layout.
Roof Insulation
Inspect the underside of the roof before installing insulation. Check for leaks, damaged materials and obstructions that affect roll placement.
Choose a method with permanent support suitable for the application. Plan how roof sections will connect at seams, edges and transitions to the walls.
Wall Insulation
Existing walls may be insulated across framing or between girts, depending on the selected method. These approaches require different cutting, attachment and seam details.
For an installation between girts, preserve the specified air space between the reflective surface and siding. For a continuous interior layer, plan coverage and sealing around posts, openings and adjoining surfaces.
Permanent Attachment
Temporary positioning aids should not be assumed to provide long-term support. Use the fasteners, supports or adhesive-mounted pins specified for the installation.
Attachment must suit the surface and application. Follow the preparation and curing instructions where adhesives are used.
Comparing Pole Barn Insulation Materials
Compare complete installed systems rather than the purchase price of insulation alone. Include attachment, seam materials, labor, interior finishes and the thermal performance required for the building.
Fiberglass Insulation
Fiberglass can provide thermal insulation in an assembly designed to accommodate its thickness and support requirements. Fit, compression, facing and protection from moisture affect the result.
Review our fiberglass insulation for pole barns and metal buildings when comparing roll systems.
Spray Foam Insulation
Spray foam can provide thermal insulation and air sealing. Open-cell and closed-cell products differ, so the material choice should fit the building assembly and moisture conditions.
Our spray foam insulation guide explains product differences, costs and installation considerations.
Foam Board Insulation
Rigid foam boards may suit assemblies designed for board installation. Thickness, attachment, joint sealing and required interior protection should be included in the plan.
Read the foam board insulation guide to compare board types and applications.
Reflective Insulation
Reflective insulation requires an appropriate air space for its radiant barrier function. Products also differ in their cores, facings and joining features.
Compare each option under its specified installation conditions. Include air sealing and vapor control details when evaluating the complete system.
Estimate Your Pole Barn Insulation Quantities
Measure the roof and wall surfaces you intend to cover. Account for roof slope, roll direction, overlaps and cuts around openings.
Use the Advanced Insulation Calculator to estimate roll requirements. Enter numerals only in measurement fields and select the appropriate roof configuration.
Confirm the selected product’s dimensions and installation method before ordering. Include seam materials and permanent attachment accessories in your project list.
Minnesota Pole Barn Insulation FAQs
What Is the Best Insulation for a Minnesota Pole Barn?
The best choice depends on whether the building is heated, its intended use and the roof and wall construction. Evaluate thermal performance, radiant heat, air leakage and moisture management together.
Should I Insulate the Roof or Walls First?
Plan both before starting. For an occupied, heated building, the thermal boundary should surround the conditioned space. If work must be phased, choose a sequence that allows the completed sections to connect properly.
Can Insulation Prevent Pole Barn Roof Condensation?
A properly detailed system can help limit moist interior air reaching cold roofing. Results also depend on humidity, ventilation, roof condition and the completeness of the installation.
Can I Insulate a Pole Barn After It Is Built?
Yes. Retrofit methods are available for existing roofs and walls. The appropriate approach depends on access, framing, surface conditions and attachment options.
Does Reflective Insulation Need an Air Gap?
Yes. An appropriate adjacent air space is needed for the reflective surface’s radiant barrier function. Follow the air-space requirements of the selected installation method.
What If My Pole Barn Will Become a Home?
Converting a pole barn into living space changes its insulation, moisture and finishing requirements. Review our barndominium insulation guide and plan the complete residential building envelope before enclosing the structure.