Minnesota Insulation: A Guide for Homes, Metal Buildings and Pole Barns
Choosing insulation in Minnesota means planning for more than a cold January morning. Buildings also face summer heat, changing temperatures and moisture conditions that affect comfort and durability. From Minneapolis and St. Paul to Duluth, Rochester and rural communities, insulation should suit both the climate and the building’s intended use.
A useful insulation plan starts with the structure itself. A heated workshop, an agricultural pole barn and a family home have different assemblies and operating conditions. The right approach considers where heat escapes, how air moves through the building and where moisture could collect.
This Minnesota insulation guide connects you with guidance for each building type. To estimate material quantities for your roof and walls, start with the Advanced Insulation Calculator. For our other state guides, visit Insulation by State.
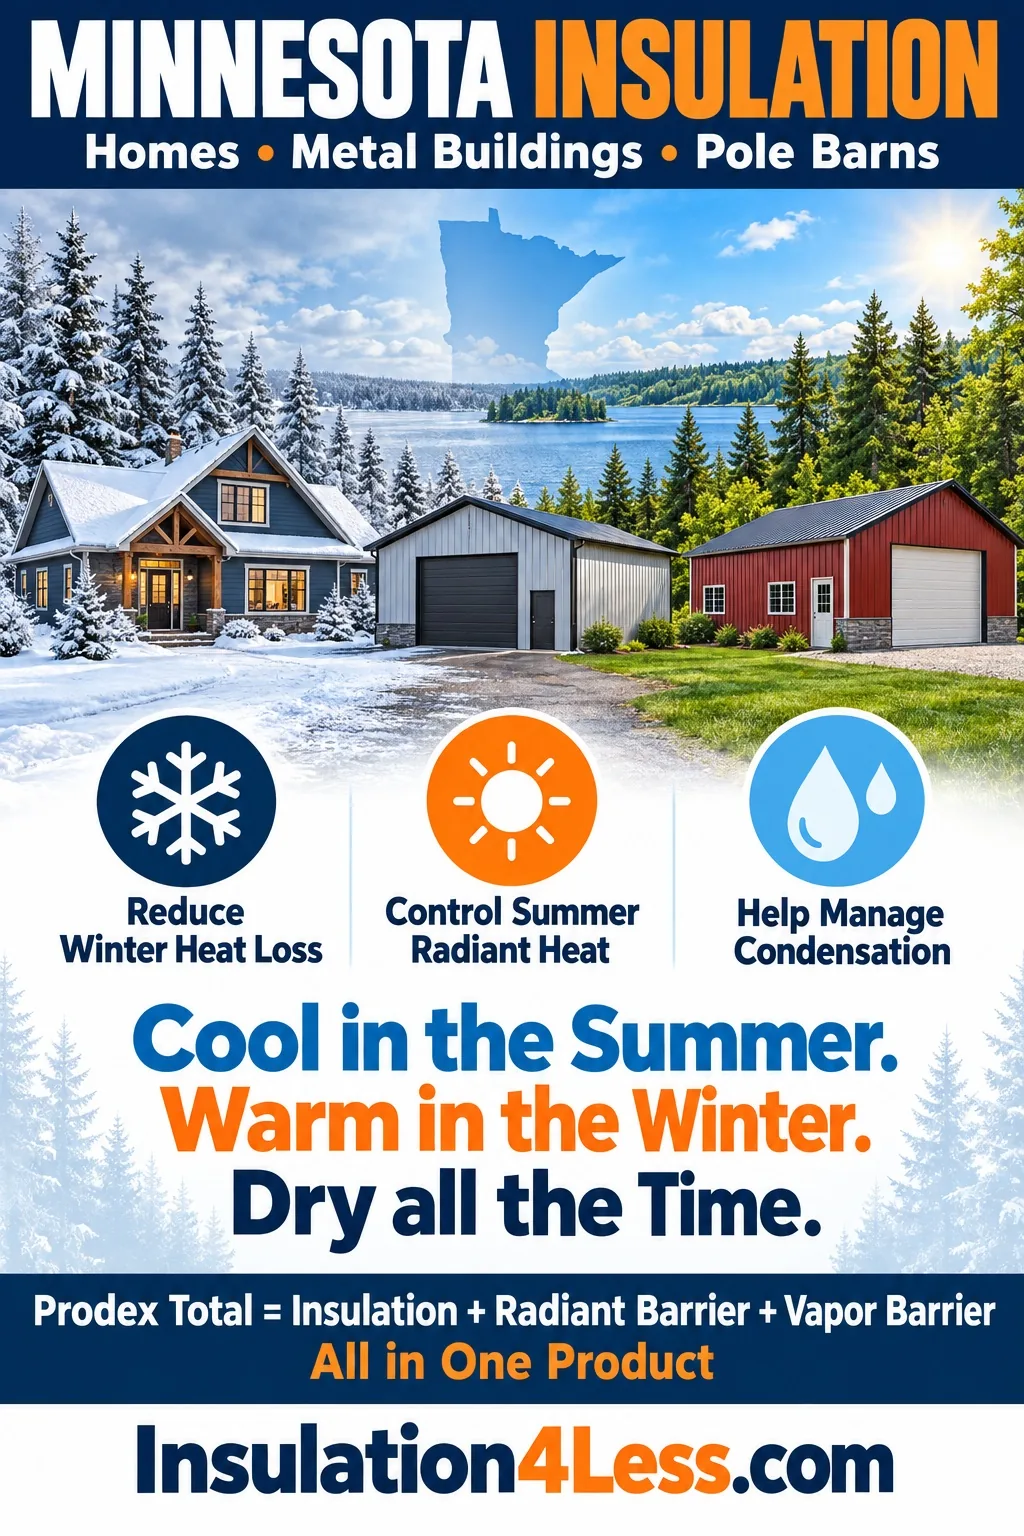
Cool in the Summer. Warm in the Winter. Dry all the Time.
What Should Minnesota Insulation Address?
Insulation selection should consider thermal performance, air sealing and moisture management together. Adding material without checking the surrounding assembly can leave important problems unresolved.
Winter Heat Loss and Air Leakage
Heated buildings need an effective thermal boundary around the occupied space. Roofs, ceilings, walls and floors all deserve attention, along with doors, penetrations and transitions between assemblies.
Air leaks can undermine an otherwise well-insulated building. Before covering an existing roof or wall, identify gaps and decide how the insulation layer will connect to adjacent surfaces. Continuous coverage and carefully detailed joints help the finished system work as intended.
Summer Heat and Radiant Heat Transfer
A building that needs winter protection may also become uncomfortable when sunlight heats its roof. Reflective insulation can help address radiant heat transfer when its reflective surface faces an appropriate air space.
The reflective insulation guide explains how air spaces, installation details and assembly R-values affect performance. Use those details when comparing products rather than treating every published R-value as interchangeable.
Condensation and Moisture
Condensation can occur when moist air reaches a surface cold enough for water vapor to condense. In a heated metal building, roof and wall panels can become vulnerable surfaces during cold weather.
An insulation plan should address air movement, vapor control and indoor humidity. Existing roof leaks, wet materials and drainage problems also need attention before the assembly is enclosed.
Minnesota Insulation by Building Type
Metal Building Insulation
Metal buildings used for storage, manufacturing, livestock or heated workspaces need insulation suited to their use. Important questions include whether the building will be heated continuously, whether interior activities produce moisture and whether the roof and wall panels are already installed.
Start with our guide to choosing insulation for metal buildings. It compares materials and explains the roles of thermal performance, radiant heat control and condensation management.
Pole Barn Insulation
A Minnesota pole barn may serve as an equipment shed, agricultural building, garage or occupied workspace. An unheated storage barn and a heated shop should not automatically receive the same insulation design.
New construction offers opportunities to plan insulation around the roof and wall installation. Retrofitting requires a method that works with the existing posts, girts, trusses and panels. Explore our pole barn insulation guide before choosing your materials.
House and Home Insulation
House insulation in Minnesota should be planned around the entire building envelope. An attic upgrade may help one area while air leaks around walls, floors or foundation connections continue to affect comfort elsewhere.
Before you buy house insulation, identify the assemblies you are improving and how they will manage heat, air and moisture. Our house insulation guide provides a starting point for home insulation decisions.
Homes with raised floors also need a deliberate crawl space insulation plan. Smaller and alternative dwellings have their own layout and installation considerations; see our guides to tiny house insulation, mobile home insulation and yurt insulation.
Roof and Ceiling Insulation
The roofline and ceiling are different possible locations for the thermal boundary. Choose the location that fits the building design, then maintain continuity where it meets the walls.
Our roof insulation guide explains material choices and roof applications. Installation details should account for ventilation, air spaces and the condition of the existing assembly.
Metal Garage and Workshop Insulation
A garage used only for parking has different comfort needs from a workshop occupied throughout winter. Heating schedules, overhead doors and moisture brought in by vehicles should all inform the plan.
For practical guidance, read about insulating metal garages and workshops.
Quonset Hut Insulation
Curved Quonset hut surfaces require an attachment method suited to the building. Plan the insulation layout, seam locations and fastening approach before ordering material.
Follow the Quonset hut installation guide for application-specific instructions.
Shipping Container Insulation
A shipping container converted into a workshop, office or storage space presents a compact steel enclosure with limited room for an insulation assembly. Intended use, interior moisture and available space should guide the design.
Our shipping container insulation guide explains the considerations involved in insulating container roofs and walls.
Comparing Insulation Materials for Minnesota Projects
Choose materials by their role in the finished assembly. Consider installed thermal performance, air sealing, vapor behavior, attachment requirements and total project cost.
Fiberglass Insulation
Fiberglass is an option for assemblies designed to accommodate batts or rolls. Its performance depends on appropriate thickness, fit and protection within the assembly.
For steel and agricultural buildings, review our fiberglass metal building insulation options. Include the facing, support system and air-sealing details in your comparison.
Spray Foam Insulation
Spray foam can provide insulation and air sealing, but open-cell and closed-cell products differ in their properties and suitable uses. Application conditions and the surrounding assembly matter.
Our spray foam insulation guide discusses product types, costs and comparisons to help you evaluate the approach.
Foam Board Insulation
Rigid boards can be useful where the design calls for a board-based insulation layer. Board type, thickness, joint treatment and attachment all affect the result.
Read the foam board insulation guide when comparing rigid insulation with other materials for your project.
Prodex Total Reflective Insulation
Prodex Total combines a closed-cell polyethylene foam core with reflective facing. Installed as a properly detailed system, it can provide thermal insulation, radiant barrier and vapor barrier functions.
Prodex Total = Insulation + Radiant Barrier + Vapor Barrier — All in One Product.
Reflective performance depends on an appropriate adjacent air space. Seams, edges and penetrations also need detailing for the intended air and vapor control functions. Select the product and installation method for your particular assembly, and evaluate thermal performance using the specified installation conditions.
Planning Your Minnesota Insulation Installation
Decide What Space You Are Insulating
Identify which areas will be heated or cooled and where the thermal boundary belongs. A workshop inside a larger storage building may need a different plan from a fully conditioned structure.
Check the Existing Building
Inspect for leaks, damp materials and damaged surfaces before installation. Confirm that the chosen attachment method works with the building’s shape and available fastening surfaces.
Match the Material to the Installation Method
Roll width, seam treatment, air spaces and attachment details should be selected together. Use our insulation installation guides for instructions specific to your building type.
Estimate Quantities Before Ordering
Measure the surfaces you intend to cover and account for roof slope, layout, overlaps and cuts. Use the Advanced Insulation Calculator to help estimate roll quantities, then check the selected product’s dimensions and installation requirements.
Minnesota Insulation FAQs
What Is the Best Insulation for Minnesota?
The best choice depends on the building, its use and the assembly being insulated. Compare thermal performance, air sealing, moisture management and installation requirements together.
Can Reflective Insulation Be Used in a Cold Climate?
Reflective insulation can be part of a cold-climate assembly. Evaluate its performance under the specified installation conditions, including the required air space, and determine whether the complete assembly meets the project’s thermal requirements.
Does an Unheated Minnesota Pole Barn Need Insulation?
That depends on the purpose of the building. Insulation may help address temperature swings and condensation concerns, but it does not create heat. Moisture sources and ventilation still need consideration.
Can I Add Insulation to an Existing Metal Building?
Yes, retrofit methods are available. The appropriate method depends on access, the building structure, existing materials and suitable attachment locations.
Where Should I Start When Buying Minnesota Insulation?
Start with the guide for your building type. Choose the installation approach, measure the surfaces and estimate quantities before selecting roll widths and ordering materials.