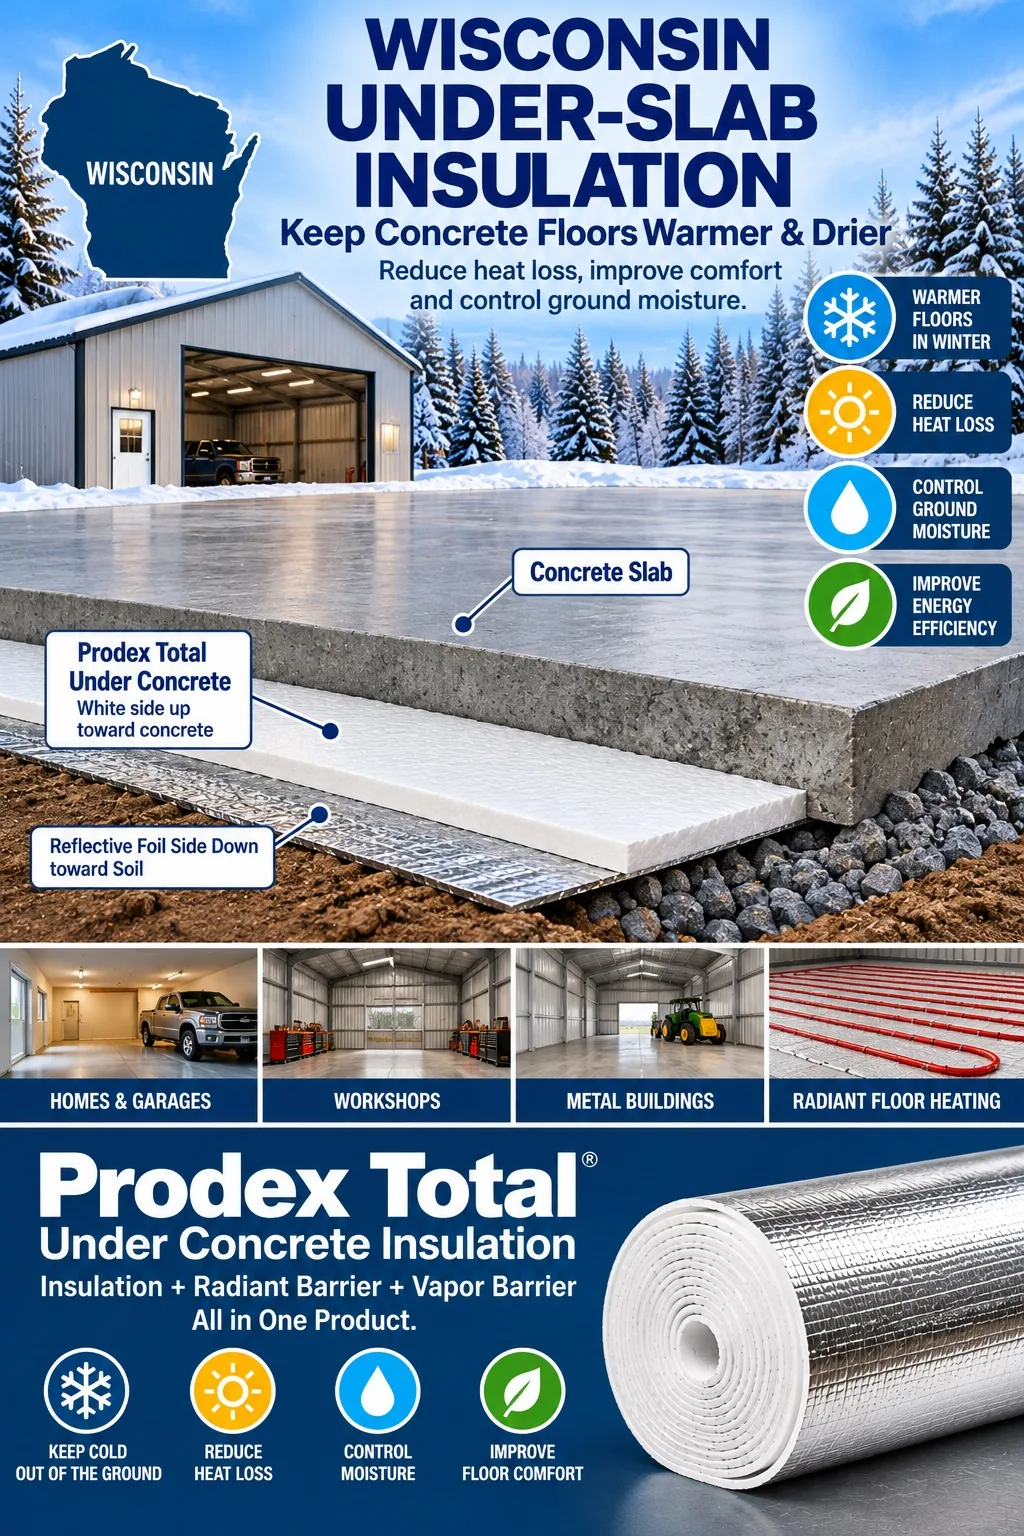
Under-Slab Insulation in Wisconsin: Keep Concrete Floors Warmer & Drier
Wisconsin's long, cold winters make concrete floor insulation an important consideration for homes, metal buildings, pole barns, garages and workshops. A concrete slab poured directly over the ground can transfer heat into the soil, leaving the floor cold and increasing heating demand. Moisture movement from the ground can also affect the performance and durability of the floor assembly.
Under-slab insulation in Wisconsin helps reduce heat transfer between a concrete floor and the ground. The appropriate system depends on the building's intended use, soil conditions, moisture requirements, floor loads and whether radiant floor heating will be installed.
Prodex Total Under Concrete is a thin, flexible insulation product designed for installation beneath concrete slabs. Rigid foam board is another common option, particularly where higher conductive thermal resistance or specific compressive-strength performance is required.
This guide explains the benefits of concrete slab insulation, compares available materials and outlines installation considerations for Wisconsin buildings. For a broader overview, visit our Under-Slab Insulation Guide. You can also explore our Wisconsin Insulation Guide for other building applications.
Why Concrete Slab Insulation Matters in Wisconsin
Concrete is durable and widely used for foundations, garages, workshops and commercial floors. However, concrete is not an effective thermal insulator.
Without an appropriate insulation layer, heat can move through the slab into the surrounding soil. This is especially important in heated buildings where occupants expect comfortable floor temperatures.
Wisconsin's cold climate also makes foundation details, slab edges and moisture management important parts of the insulation system.
Reduce Heat Loss Through Concrete Floors
In heated buildings, the concrete slab is part of the building's thermal envelope. Heat can move from the interior through the slab and into the ground.
The rate of heat transfer depends on soil temperatures, slab geometry, insulation levels and the building's heating conditions.
Insulation beneath the concrete helps reduce conductive heat transfer. Perimeter insulation is also important because slab edges can experience substantial heat loss to cold outdoor conditions.
For Wisconsin projects, the slab and foundation perimeter should be evaluated together rather than treated as unrelated components.
Improve Floor Comfort During Winter
Concrete floors can feel cold when their surface temperature is substantially lower than the indoor air temperature.
In garages, workshops and other buildings where people stand for extended periods, cold floors can reduce comfort even when the space is heated.
Under-slab insulation helps separate the concrete from the ground thermally, allowing the floor to retain more of the heat supplied to the building.
The improvement depends on the complete floor assembly, heating system and insulation performance.
Manage Moisture Beneath Concrete Slabs
Ground moisture is another important consideration for Wisconsin concrete floors.
Moisture can move through soil and affect concrete floor assemblies through vapor diffusion, capillary movement and other pathways.
An appropriately designed under-slab vapor retarder or barrier helps limit moisture movement from the ground into the concrete and interior space.
However, insulation and vapor-control products must be selected according to the complete assembly's requirements. Not every insulation product automatically satisfies every under-slab vapor-barrier specification.
What Is the Best Under-Slab Insulation for Wisconsin?
The best insulation depends on the building's intended use, thermal requirements, structural loads and moisture conditions.
Two commonly considered options are Prodex Total Under Concrete and rigid foam board insulation.
These products differ in thickness, thermal performance, flexibility, compressive properties and installation requirements.
Prodex Total Under Concrete Insulation
Prodex Total Under Concrete is designed for use beneath concrete slabs. It combines a closed-cell polyethylene foam core with protective facings.
The product provides a thin, flexible insulation layer that can be installed across a prepared subgrade before concrete is poured.
Prodex Total = Insulation + Radiant Barrier + Vapor Barrier — All in One Product.
For under-slab applications, the relevant thermal performance must be evaluated under the actual installation conditions. Because the insulation is in contact with surrounding materials, the reflective facing does not provide the same radiant heat-transfer benefit that it would when facing an air space.
Prodex Total Under Concrete 5M
Prodex Total Under Concrete 5M is approximately 5 mm thick and is supplied in rolls measuring 4 feet wide by 175 feet long.
Each roll covers approximately 700 square feet before allowances for overlaps and cutting.
Its flexible construction allows it to be rolled out across the prepared surface and fitted around many foundation details.
For specifications and product information, visit Prodex Total Under Concrete 5M.
Which Side of Prodex Total Faces Up?
Correct orientation is important when installing Prodex Total Under Concrete.
The white side faces UP toward the concrete. The reflective foil side faces DOWN toward the soil or prepared ground.
This orientation should be maintained throughout the installation, including at overlaps and transitions.
The insulation should be installed according to the product's instructions, with seams and perimeter details treated appropriately.
Vapor Control Beneath the Slab
Prodex Total Under Concrete can contribute to moisture management when installed as a continuous layer with properly treated seams and penetrations.
However, the project designer should verify that the selected product and installation satisfy the required vapor-retarder performance for the slab assembly.
For moisture-sensitive floor finishes, conditioned interiors or projects with specific vapor-barrier requirements, additional detailing or materials may be necessary.
Foam Board Insulation Beneath Wisconsin Concrete Slabs
Rigid foam board is widely used for under-slab insulation, especially where substantial conductive thermal resistance is required.
Common options include expanded polystyrene (EPS), extruded polystyrene (XPS) and other rigid insulation products specifically rated for below-slab applications.
Foam board is available in different thicknesses and compressive-strength ratings.
Advantages of Rigid Foam Board
Rigid foam board can provide substantial conductive thermal resistance beneath concrete floors.
Products selected for under-slab use may also offer compressive-strength ratings suitable for specific floor loads.
These characteristics make rigid foam board a common choice for heated residential slabs, commercial buildings and radiant floor heating systems.
However, the correct product must be selected for soil conditions, moisture exposure, structural loads and applicable code requirements.
Foam Board vs. Prodex Total Under Concrete
Foam board and Prodex Total Under Concrete have different characteristics.
Rigid foam board can provide higher conductive thermal resistance when installed at sufficient thickness. Prodex Total Under Concrete is much thinner and more flexible, which may simplify handling and installation in some applications.
Neither product should be selected solely on the basis of thickness or marketing claims. Thermal resistance, compressive performance, moisture characteristics and project requirements all matter.
For a broader discussion of rigid insulation materials, visit our Foam Board Insulation Guide.
Wisconsin Under-Slab Insulation Comparison
Feature | Prodex Total Under Concrete | Rigid Foam Board |
|---|---|---|
Form | Flexible roll | Rigid panels |
Typical installation | Rolled across prepared ground | Panels fitted across prepared ground |
Thickness | Approximately 5 mm for Under Concrete 5M | Available in multiple thicknesses |
Conductive thermal resistance | Depends on product and tested assembly | Depends on foam type and thickness |
Moisture control | Requires properly treated seams and verified vapor performance | Depends on product and assembly |
Load considerations | Must be verified for intended slab assembly | Available in rated compressive strengths |
Best use | Projects suited to thin, flexible under-concrete insulation | Projects requiring specified R-values and compressive performance |
The appropriate system depends on the building design, slab requirements and applicable code provisions.
How to Install Under-Slab Insulation in Wisconsin
Under-slab insulation is generally installed during new construction, before the concrete is poured.
Once the slab has been placed, adding insulation beneath it typically requires major reconstruction. This makes planning especially important.
The installation should be coordinated with foundation design, drainage, vapor control, reinforcing steel and any radiant floor heating components.
Step 1: Prepare the Ground
The soil and aggregate base should be prepared according to the project's foundation specifications.
The surface should be reasonably level, properly compacted and free from sharp objects that could damage the insulation.
Drainage and moisture-control measures should be completed as required by the foundation design.
Step 2: Roll Out Prodex Total Under Concrete
Place Prodex Total Under Concrete across the prepared surface.
Keep the white side facing UP toward the concrete and the reflective foil side facing DOWN toward the ground.
Position adjacent runs according to the product's overlap requirements. Avoid unnecessary gaps, folds or damage.
Step 3: Seal Seams and Detail the Perimeter
Treat seams using the tape or sealing method specified for the under-concrete product.
Pay attention to transitions around foundation elements, plumbing penetrations and slab edges.
Where required, extend the material up the perimeter to create continuity with the intended moisture-control assembly.
The final detailing must be coordinated with the foundation and slab design.
Step 4: Install Reinforcement and Radiant Heating Components
If the slab includes reinforcing steel, radiant floor tubing or other embedded systems, install them according to the project's plans.
Protect the insulation from punctures and damage during construction.
The position of radiant heating tubing and reinforcement should follow the engineered slab design.
Step 5: Pour the Concrete
Once the insulation, vapor-control details and other slab components have been inspected, the concrete can be placed.
Workers should take care not to displace or damage the insulation during the pour.
For complete product-specific instructions, visit our How to Insulate a Concrete Slab guide.
Under-Slab Insulation for Radiant Floor Heating in Wisconsin
Radiant floor heating is used in Wisconsin homes, workshops, garages and some commercial buildings.
Hydronic radiant floor systems circulate heated fluid through tubing embedded in or associated with the floor assembly.
Without appropriate insulation, some of the heat supplied to the slab can move downward into the ground instead of contributing to indoor comfort.
Why Radiant Floors Need Insulation
Under-slab insulation reduces downward conductive heat transfer and helps direct more of the heating system's energy toward the conditioned space.
The required insulation level depends on the heating system, climate, foundation design and applicable energy code.
For many heated slabs, especially those with radiant floor heating, higher conductive thermal resistance may be needed than a thin insulation layer alone can provide.
The designer should evaluate the complete assembly rather than relying on reflective performance claims without an adjacent air space.
Concrete Slab Insulation for Wisconsin Metal Buildings
Metal buildings used as heated workshops, warehouses or commercial facilities may benefit from under-slab insulation.
A well-insulated roof and wall system can reduce heat loss above ground, but an uninsulated concrete floor may still allow substantial heat transfer into the soil.
For conditioned buildings, slab insulation should be considered alongside roof and wall insulation, air sealing and moisture control.
For related guidance, visit our Wisconsin Metal Building Insulation Guide and national Metal Building Insulation Guide.
How Spray Foam Fits into a Metal Building Insulation Plan
Spray foam is often considered for metal building roofs and walls because it provides thermal resistance and air sealing.
However, insulation used above ground does not replace the need to evaluate heat loss and moisture control beneath a concrete slab.
For a comparison of metal building insulation materials, read our Spray Foam Insulation for Metal Buildings and Pole Barns guide.
Under-Slab Insulation for Wisconsin Pole Barns
Pole barns are frequently built with concrete floors for equipment storage, vehicle maintenance, workshops and agricultural operations.
Heated pole barns may benefit from under-slab insulation, particularly when radiant floor heating is installed.
The slab design should account for equipment loads, foundation details, soil conditions and required thermal resistance.
For broader post-frame building guidance, see our Wisconsin Pole Barn Insulation Guide and national Pole Barn Insulation Guide.
Garage and Workshop Concrete Floor Insulation in Wisconsin
Wisconsin garages and workshops often have concrete floors exposed to significant winter temperature differences.
A heated garage may lose heat through an uninsulated slab, while cold floor surfaces can make working conditions uncomfortable.
Under-slab insulation is most practical during new construction or major floor replacement.
Garages also require attention to moisture introduced by wet or snow-covered vehicles, along with appropriate drainage and ventilation.
For related information, visit our Wisconsin Metal Garage Insulation Guide.
Under-Slab Insulation for Wisconsin Homes
Concrete slabs are used in some Wisconsin residential foundations, including slab-on-grade homes, additions and certain basement floor assemblies.
Residential slab insulation must be coordinated with foundation insulation, moisture management, heating systems and the applicable energy code.
In cold climates, slab-edge insulation and thermal continuity can be especially important.
The required assembly depends on the foundation type and whether the slab is part of the conditioned building envelope.
For broader residential insulation guidance, visit our House Insulation Guide.
Wisconsin Slab-Edge Insulation and Frost Protection
Under-slab insulation should not be considered separately from the foundation perimeter.
Slab edges can experience substantial heat loss because they are close to outdoor air and colder near-surface soil.
In Wisconsin, foundation design must also account for frost depth and the possibility of frost heave.
Some buildings use frost-protected shallow foundation systems, which require specific insulation arrangements and engineering details.
The correct slab-edge and foundation insulation strategy should be established by the project designer and verified against applicable requirements.
How Much Under-Slab Insulation Do You Need?
Calculate the concrete floor area before ordering insulation.
For a rectangular slab, multiply the length by the width to determine the approximate square footage.
For example, a 40-foot by 60-foot building has a floor area of 2,400 square feet.
Prodex Total Under Concrete 5M covers approximately 700 square feet per roll before allowances for overlaps and cutting. A 2,400-square-foot slab would therefore require at least four rolls based on nominal coverage, with the final quantity depending on the installation layout and material allowances.
Use our Advanced Insulation Calculator to help estimate material quantities.
For additional guidance, visit How Much Insulation Do I Need?.
Wisconsin Under-Slab Insulation Requirements
Under-slab insulation requirements depend on the building's location, occupancy, foundation design, heating system and applicable building and energy codes.
A heated residential slab may have different requirements from an unconditioned agricultural storage building or a commercial workshop.
Radiant floor heating systems may also be subject to specific insulation requirements.
The insulation must be appropriate for the intended structural loads and moisture conditions.
Before selecting materials, verify the applicable requirements with the local building department, architect, engineer or other qualified professional.
Frequently Asked Questions About Wisconsin Under-Slab Insulation
What is the best insulation under a concrete slab in Wisconsin?
The best insulation depends on the required thermal resistance, floor loads, moisture conditions and foundation design. Prodex Total Under Concrete and rigid foam board have different characteristics and may be suitable for different applications.
Does under-slab insulation help keep concrete floors warmer?
Yes. Under-slab insulation reduces conductive heat transfer between the concrete and the ground, helping the floor retain more heat in conditioned buildings.
Which side of Prodex Total Under Concrete faces up?
The white side faces UP toward the concrete, while the reflective foil side faces DOWN toward the soil or prepared ground.
Can Prodex Total Under Concrete be used with radiant floor heating?
It may be used in suitable radiant floor assemblies, but the required thermal resistance must be evaluated. Some systems may require additional insulation to meet performance or code requirements.
Is foam board better than Prodex Total beneath concrete?
Neither is universally better. Rigid foam board can provide higher conductive thermal resistance at sufficient thickness and is available in specified compressive-strength ratings. Prodex Total Under Concrete offers a thin, flexible installation format. The correct choice depends on the slab design.
Does under-slab insulation replace a vapor barrier?
Not automatically. The selected product and installation must meet the slab's vapor-control requirements. Some projects require a dedicated vapor retarder or additional detailing.
Can I install insulation beneath an existing concrete slab?
Usually not without removing or reconstructing the slab. Existing concrete floors may have other insulation options, but those involve different floor assemblies and may reduce interior height.
How much Prodex Total Under Concrete do I need?
Prodex Total Under Concrete 5M provides approximately 700 square feet per roll before installation allowances. Use our Advanced Insulation Calculator to estimate quantities.
Related Wisconsin Insulation Guides
Explore our Wisconsin Insulation Guide for a broader overview of insulation options throughout the state.
For related applications, visit our Wisconsin Metal Building Insulation Guide, Wisconsin Pole Barn Insulation Guide and Wisconsin Metal Garage Insulation Guide.
For additional national information, see our Under-Slab Insulation Guide and Foam Board Insulation Guide.
Choose the Right Under-Slab Insulation for Wisconsin
From heated workshops in Wausau to metal buildings near Green Bay and residential foundations in Madison, Wisconsin concrete floors must perform through cold winters and changing ground-moisture conditions.
The right under-slab insulation system should address conductive heat transfer, moisture management, floor loads and the requirements of the complete foundation assembly.
Prodex Total Under Concrete offers a thin, flexible insulation option, while rigid foam board provides alternatives where greater conductive thermal resistance or specific compressive-strength performance is required.
Cool in the Summer. Warm in the Winter. Dry all the Time.
For additional information, explore our national Under-Slab Insulation Guide. When you're ready to plan materials, use our Advanced Insulation Calculator.