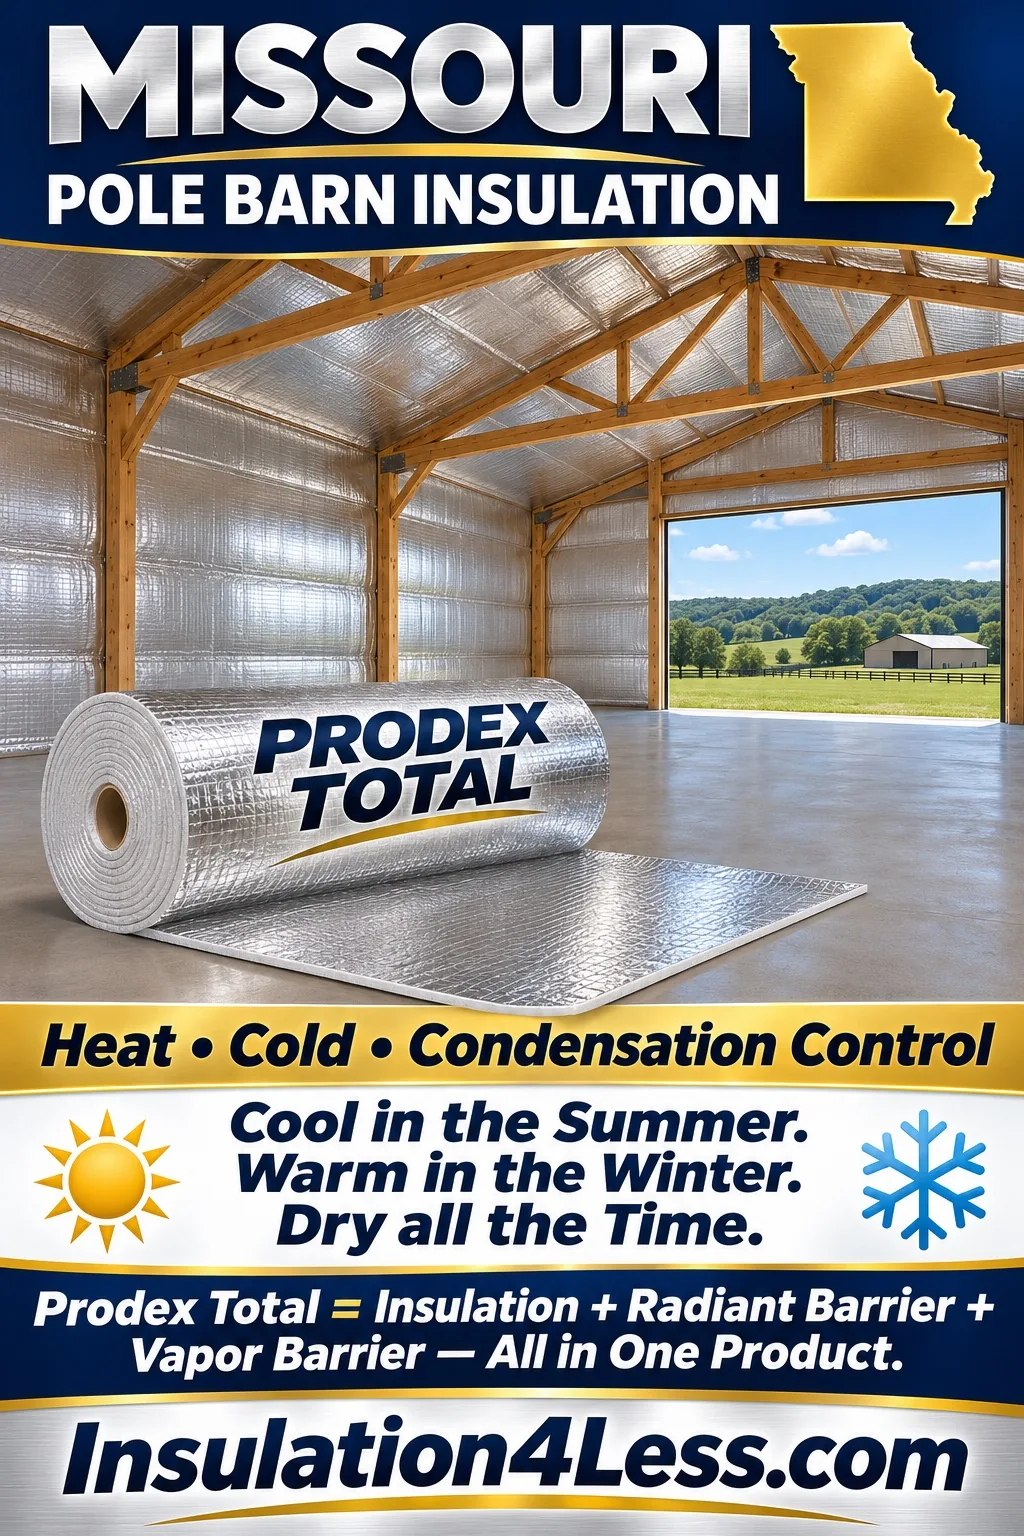
Missouri Pole Barn Insulation for Heat, Cold and Condensation Control
A Missouri pole barn can serve as an equipment shelter, repair shop, livestock building or finished living space. The right insulation plan begins with how you intend to use it.
A storage building outside Columbia has different requirements from a heated farm shop near Springfield or a barndominium in rural Missouri. Roof construction, wood framing, indoor moisture and installation access all influence the finished system.
Prodex Total combines a closed-cell polyethylene foam core with reflective facing. In a suitable installation, it adds insulation and provides radiant-barrier and vapor-barrier functions.
Explore the benefits of pole barn insulation, or visit our Missouri insulation guide for other building types.
Cool in the Summer. Warm in the Winter. Dry all the Time.
Prodex Total = Insulation + Radiant Barrier + Vapor Barrier — All in One Product.
Match the Insulation to Your Pole Barn’s Use
Equipment and Agricultural Storage
An unconditioned pole barn may need to address radiant heat beneath metal roofing and condensation that could affect stored equipment or materials.
Consider whether wet machinery enters regularly, whether the floor exposes soil and how air moves through the building. Insulation should work alongside ventilation and moisture-source control.
Heated Farm Shops
A shop occupied throughout winter needs adequate thermal resistance across its roof, walls and other enclosure components.
Overhead doors, air leakage and heating schedules also affect comfort. Plan the complete assembly before selecting materials.
Livestock Buildings
Livestock buildings require particular attention to indoor moisture and ventilation.
Insulation can contribute to the enclosure, but it does not replace ventilation designed for the animals and activities inside. Coordinate insulation placement, interior surfaces and moisture management with the building’s use.
Barndominiums
A barndominium requires a complete residential enclosure plan, including thermal performance, air sealing, moisture control and interior finishes.
Our Missouri house insulation guide provides related planning information.
What Missouri Pole Barn Insulation Should Address
Radiant Heat From Metal Roofing
Sun-heated metal roofing can radiate heat toward the interior, affecting comfort in workshops and agricultural spaces.
A reflective surface reduces radiant heat transfer when it faces an appropriate adjacent airspace. Include that airspace in the installation design.
Reflective foil pressed tightly against another solid material does not provide the same radiant-barrier benefit at that interface. Our reflective insulation guide explains the relationship between reflective surfaces and airspaces.
Heat Loss
A heated pole barn needs thermal resistance suited to its intended indoor conditions.
Prodex Total may form part of an assembly that includes additional insulation. Determine the required roof and wall performance before deciding which materials and thicknesses to use.
Air Leakage
Gaps around seams, doors, windows and penetrations can allow air to bypass insulated areas.
Where Prodex Total serves as part of the air-control layer, plan its connections at roof-to-wall transitions, corners and openings. Continuous coverage needs continuous detailing at the edges.
Condensation
Condensation can form when moist air reaches a surface cold enough for water vapor to condense.
A properly installed, sealed Prodex Total layer can help limit moisture reaching cold metal surfaces. Results also depend on indoor humidity, ventilation, air leakage and the complete assembly.
Repair roof leaks and address ground moisture before covering the interior.
Choosing Prodex Total for a Missouri Pole Barn
10M Prodex Total Plus
10M Prodex Total Plus is the most popular and thickest reflective insulation roll in the Prodex Total range.
It features a 10 mm, approximately 0.4-inch, closed-cell polyethylene foam core with reflective foil on both sides. Each 4-foot × 85.3-foot roll covers 341 square feet and features heat-welded seams.
Plan the roll layout and seam locations before fastening the material. Follow the product instructions for joining adjoining rolls.
5M Plus Finish Options
The 5M Plus range is 5 mm thick and includes white, black or rustic finishes on one side, with reflective foil on the other.
These options allow you to consider interior appearance alongside the assembly requirements. Plan the orientation of the reflective face and its adjacent airspace wherever radiant-barrier performance is intended.
Insulating a New Missouri Pole Barn
New construction allows insulation placement to be coordinated with framing, roofing and siding.
Choose the assembly before exterior panels are attached. Establish roll direction, fastening locations, seam treatment and the airspaces required for the selected method.
Where continuous insulation is specified, extend it across the framing rather than leaving exposed framing members between insulated sections.
Plan connections at eaves, corners, end walls and openings before installation begins.
Follow the appropriate new-construction method in our guide to how to insulate a pole barn.
Retrofitting an Existing Pole Barn
An existing building may require installation from inside, beneath roof framing or across wall framing.
Inspect the building first. Repair leaks, assess existing insulation and identify obstructions such as wiring, lights and door tracks.
Select a support method suited to the framing and product instructions. Maintain the intended airspace without overstretching the material or leaving unsupported sections.
Continuous Coverage Across Framing
A layer installed across framing creates a different arrangement from insulation fitted only between framing members.
Where the chosen method calls for continuous insulation, carry the material over the framing and detail its perimeter and penetrations.
Between-girt installations should be evaluated as their own assemblies, with attention to framing interruptions, attachment and moisture control.
Review the existing-building methods in our pole barn insulation installation guide.
Roofline or Flat Ceiling?
Decide where the conditioned space will end before choosing the insulation location.
Insulation following the roofline places the thermal boundary near the roofing. A flat insulated ceiling places that boundary lower and may leave an attic or roof space above it.
This decision affects ventilation, air sealing, heating demand and the location of equipment relative to the conditioned space.
Our Missouri roof and ceiling insulation guide and national roof insulation guide provide related application information.
Combining Prodex Total With Fiberglass
Fiberglass and Prodex Total can perform complementary roles in a pole barn assembly.
Fiberglass provides thermal resistance within the available space. Properly positioned Prodex Total adds insulation and can contribute radiant heat and vapor control.
Added R, radiant heat and vapor control.
Preserve the fiberglass’s specified thickness and provide an appropriate adjacent airspace wherever reflective performance is intended. Coordinate vapor-resistant layers with the assembly’s moisture-management and drying needs.
Read our Missouri fiberglass vs. Prodex Total comparison, or review the national comparison of Prodex Total and fiberglass for pole barns.
You can also explore available fiberglass insulation for metal buildings and pole barns.
Comparing Other Pole Barn Insulation Materials
Bubble Insulation
Bubble insulation contains an air-bubble core. Prodex Total contains closed-cell polyethylene foam.
Similar reflective surfaces do not establish identical construction or performance. Our Missouri bubble insulation guideexplains what to compare before purchasing.
Spray Foam
When evaluating spray foam, consider the specific product, thickness, installation requirements, protective coverings and access for future repairs.
Review our guide to spray foam insulation for metal buildings and pole barns.
Foam Board
Rigid boards require a plan for attachment, joints and connections around framing and openings.
Our foam board insulation guide explains additional considerations.
Compare all materials under equivalent installation conditions. Distinguish material R-values from assembly ratings that include airspaces and other components.
Estimate Materials Before Ordering
Measure the actual roof slopes, wall heights and end walls you intend to insulate.
Account for overlaps, cuts and transitions. Floor area alone does not describe the roof and wall coverage required.
Read how much insulation you need, then use the Advanced Insulation Calculator to estimate quantities.
Confirm the roll, support method, seam treatment and required accessories before purchasing.
Plan Your Missouri Pole Barn Insulation
Start with the building’s intended use, then coordinate thermal resistance, radiant heat control, air sealing and moisture management.
Explore pole barn insulation options, review the installation instructions and consider 10M Prodex Total Plus for your project.
For steel-framed structures, see our Missouri metal building insulation guide.
Cool in the Summer. Warm in the Winter. Dry all the Time.