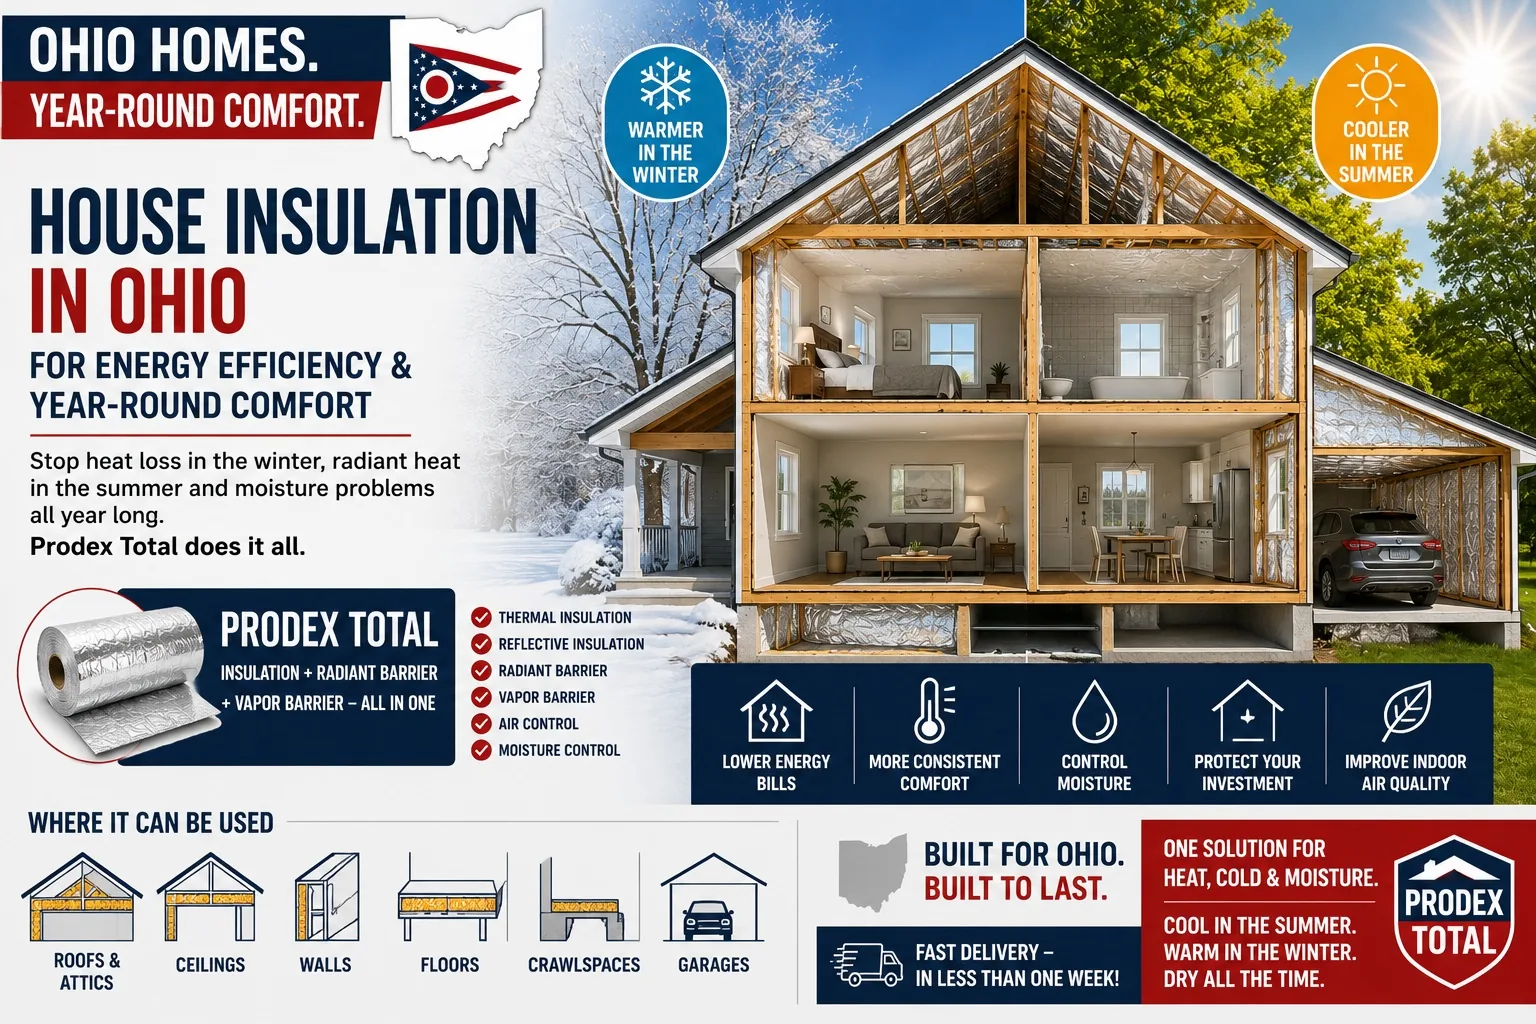
House Insulation in Ohio for Energy Efficiency & Year-Round Comfort
Insulating a house in Ohio means preparing it for both sides of the thermometer.
Winter brings extended periods of cold weather and significant heating demands. Summer brings warm temperatures, humidity and solar heat striking the roof. Spring and fall can produce large temperature swings that change how heat and moisture move through the home.
Most of Ohio is classified in IECC Climate Zone 5A (cold, moist), while several southern Ohio counties fall within Climate Zone 4A (mixed-humid). That makes both heating performance and moisture management important considerations when designing or improving a residential building envelope.
The U.S. Department of Energy recommends approaching home efficiency as a whole-building problem involving insulation and air sealing throughout the building envelope rather than concentrating on only one component. That's the approach we recommend.
A well-designed Ohio home insulation system should help address:
- Winter heat loss
- Summer heat gain
- Radiant heat through the roof
- Air movement
- Moisture and vapor movement
- Indoor comfort
- Heating and cooling efficiency
Our national house insulation guide explains these principles in detail, including how insulation can help control cold, moisture, air and heat throughout a home. This Ohio guide focuses specifically on applying those principles to homes in Ohio.
Cool in the Summer. Warm in the Winter. Dry all the Time.
Prodex Total = Insulation + Radiant Barrier + Vapor Barrier — All in One Product.
Why Ohio Homes Need Insulation for Every Season
It's easy to think of home insulation primarily as protection against winter cold. In Ohio, that's only half the job.
Winter: Keep Valuable Heat Inside
Heat naturally moves from warmer areas toward colder ones. During an Ohio winter, that means heat inside the home is continually trying to escape through the building envelope.
Potential pathways include:
- Roofs and ceilings
- Walls
- Floors
- Crawlspaces
- Attached garages
- Air leaks around penetrations
- Poorly insulated additions
Insulation helps resist that heat flow. DOE notes that properly insulating and air sealing a home can reduce heating and cooling costs while improving comfort.
Summer: Keep Unwanted Heat Outside
During summer, the direction of unwanted heat flow changes. Now heat is trying to enter the conditioned home. The roof becomes especially important because it receives hours of direct solar radiation. Roofing materials absorb solar energy, become hot and transfer heat toward the building interior. Traditional thermal insulation helps resist heat transfer, but a reflective insulation system can also address radiant heat. That's one reason Prodex Total can be particularly useful in appropriate roof and ceiling assemblies.
For a complete explanation of radiant heat and reflective insulation, see our Reflective Insulation Guide.
Moisture Matters Too
Heat isn't the only thing moving through a house. Air and water vapor also move through building assemblies. DOE's climate-specific building guidance specifically addresses both thermal efficiency and condensation control when selecting roof and wall assemblies. That makes vapor control and air control important parts of the insulation conversation.
A good insulation plan therefore shouldn't ask only:
"What R-value do I need?"
It should also ask:
"How will this entire assembly manage heat, air and moisture?"
Think of Your Ohio Home as a Complete Building Envelope
A house doesn't have one insulation surface. It has an envelope separating conditioned living space from outdoor or unconditioned space.
That envelope can include:
Roof → Attic → Ceiling → Walls → Floors → Crawlspace → Foundation
Weakness in one area can affect the performance of the entire house. For example, adding insulation to the walls while ignoring an inadequately insulated roof may leave one of the home's most important heat-transfer surfaces unimproved. DOE's whole-house weatherization approach similarly considers the building shell as a system and includes insulation of walls, floors, ceilings, attics and foundations along with air sealing. That's why we recommend evaluating the whole house before deciding where insulation improvements will have the greatest impact.
The Roof Is One of the Most Important Areas to Insulate
If there's one part of an Ohio house that deserves special attention, it's the roof and ceiling assembly. The roof has to perform in two opposite conditions.
During Winter
Warm interior air and heat move toward colder areas. The ceiling and roof separate the heated living space from cold outdoor or attic conditions. An inadequately insulated roof or ceiling can therefore contribute to heat loss.
During Summer
The roof receives direct solar radiation. Roofing materials absorb that energy and become hot. Some of the heat then moves inward toward the attic and living space below. DOE notes that proper insulation, along with other building-envelope measures, can reduce the amount of cooling required to maintain comfortable indoor temperatures. Reflective insulation can provide another layer of protection by reducing radiant heat transfer when installed in an appropriate assembly with an air space.
For a comprehensive look at this application, see our national Roof Insulation Guide. You can also continue to Roof & Ceiling Insulation in Ohio for Ohio-specific roof and ceiling insulation information.
Ohio Attic Insulation
The attic is one of the first areas homeowners think about when trying to improve energy efficiency. That's understandable. The attic sits directly beneath the roof and above much of the conditioned living space. Depending on the home's construction, the thermal boundary may be at the attic floor/ceiling level or incorporated into the roof assembly. The appropriate insulation strategy depends on where that thermal and air boundary is intended to be.
Important attic considerations include:
- Existing insulation
- Air leakage
- Ventilation strategy
- Moisture
- Roof construction
- HVAC equipment or ductwork in the attic
- Whether the attic is vented or conditioned
- Local building-code requirements
Don't simply add insulation without understanding the existing assembly. Air leaks, roof leaks and moisture problems should be identified before they're hidden beneath additional material.
Reflective Insulation in an Ohio Home
Reflective insulation works differently from conventional mass insulation. Conventional insulation is primarily designed to resist conductive heat flow. Reflective insulation is designed to reduce radiant heat transfer when the reflective surface faces an appropriate air space. That difference becomes particularly important at the roof. Think about a sunny Ohio summer afternoon. Solar radiation strikes the roof. The roofing becomes hot. That hot roof can then radiate energy toward cooler surfaces below. A reflective surface facing an air space helps reduce that radiant transfer.
Prodex Total combines this reflective function with thermal insulation and vapor-barrier performance.
For more detail about how these systems work, read our national Reflective Insulation Guide. Our Reflective Insulation in Ohio guide also examines reflective insulation specifically in Ohio homes, metal buildings, barns, garages, roofs and other applications.
Prodex Total in Residential Applications
Prodex Total is a thin, closed-cell reflective insulation system designed to perform several functions within an appropriate building assembly.
It combines:
Thermal Insulation
Helps resist unwanted heat transfer.
Reflective Insulation
Helps reduce radiant heat transfer when installed with the required air space.
Radiant Barrier
Provides additional protection against radiant energy, particularly useful in roof applications.
Vapor Barrier
Helps control water-vapor movement through the insulated assembly.
Air Control
When seams, edges and penetrations are properly sealed, Prodex Total can contribute to reducing unwanted air movement.
Moisture Resistance
Its closed-cell construction doesn't depend on absorbing moisture to perform. This combination makes Prodex Total particularly interesting for applications where limited thickness is available or where thermal insulation, radiant heat and vapor control need to be addressed together.
Prodex Total = Insulation + Radiant Barrier + Vapor Barrier — All in One Product.
Ohio Roof & Ceiling Insulation
Roof and ceiling insulation should be considered together because the location of the home's thermal boundary determines how heat moves between the living space, attic and outdoors. In some assemblies, insulation is installed at the ceiling plane. In others, the roof assembly becomes part of the insulated envelope. The correct approach depends on the home's construction. What doesn't change is the importance of this part of the house. DOE's current insulation guidance lists ceilings and attics among the building components requiring substantial thermal resistance in Climate Zones 4 and 5, underscoring how important the upper building envelope is in climates such as Ohio's. For homeowners concentrating on this part of the house, see Roof & Ceiling Insulation in Ohio.
Wall Insulation in Ohio Homes
Walls represent a large percentage of a home's exterior envelope. Good wall insulation helps reduce heat moving outward during winter and inward during summer.
But walls also contain numerous potential air-leakage locations:
- Electrical penetrations
- Plumbing penetrations
- Window and door openings
- Wall-to-floor connections
- Wall-to-ceiling connections
- Utility penetrations
That's why insulation and air sealing should be considered together. DOE specifically identifies both insulation and air sealing as building-shell measures in whole-house weatherization. For existing homes, the best wall-insulation strategy will depend heavily on the current wall construction and whether interior or exterior finishes are being removed as part of a renovation.
Ohio Crawlspace Insulation
Insulating beneath an Ohio home can help reduce winter heat loss and improve floor comfort. Before adding insulation, address ground moisture, water entry and air leakage. A vented crawlspace generally requires insulation at the floor above it, while a conditioned crawlspace generally uses insulation along the foundation walls. Our crawlspace insulation options guide compares Prodex Total with other materials and explains air-space requirements, vapor barrier protection and moisture control.
Insulating an Ohio Home During New Construction
New construction provides an opportunity to plan the building envelope before the walls and roof are closed. That's valuable because insulation performance depends on more than the material itself.
You can plan:
- Insulation placement
- Air spaces
- Vapor control
- Air sealing
- Roof-to-wall transitions
- Penetrations
- Windows and doors
- Thermal bridging
- Attic design
- Roof design
DOE provides climate-specific building assemblies specifically to help builders address both thermal efficiency and condensation control according to climate zone. For a new Ohio home, the complete assembly should also satisfy applicable state and local building requirements.
Adding Insulation to an Existing Ohio Home
Existing houses require a different approach. Before adding insulation, identify the home's current weaknesses.
Ask:
Where does the house feel cold during winter?
Which rooms become hottest during summer?
How much insulation is already in the attic?
Are there obvious air leaks?
Are there moisture stains or signs of water intrusion?
Is the roof assembly vented or unvented?
Are there unfinished areas where insulation can be installed more easily?
DOE recommends addressing roof and wall leaks before adding insulation and treating air sealing as part of building-shell improvement. If an existing assembly is wet because of a plumbing or roof leak, repair the source first. Insulation isn't a substitute for stopping bulk water intrusion.
Don't Forget Attached Garages
An attached garage can affect the comfort of adjacent living spaces. Garages often have different temperature and air conditions from the house itself. They may also contain vehicles that bring in rain or snow, increasing interior moisture. Insulation may be appropriate at walls, ceilings or other assemblies separating the garage from conditioned living space, depending on the home's construction and applicable fire and building-code requirements. If the project involves a detached metal garage or workshop, the insulation strategy becomes more similar to a steel building. See Metal Garage & Workshop Insulation in Ohio for that application.
For broader steel-building principles, our national guide to insulation for metal buildings explains radiant heat, condensation, vapor control and thermal performance in metal structures.
Fiberglass vs. Prodex Total for Ohio Homes
Fiberglass is one of the most widely recognized residential insulation materials. Prodex Total is a different type of insulation system. Fiberglass primarily provides resistance to conductive heat flow. Prodex Total combines thermal insulation with reflective insulation, radiant-barrier performance and vapor-barrier performance. The products therefore shouldn't be compared solely according to thickness.
Important considerations can include:
| Consideration | Prodex Total | Fiberglass |
|---|---|---|
| Thermal insulation | Yes | Yes |
| Reflective insulation | Yes | No |
| Radiant heat control | Yes | Requires separate reflective component |
| Built-in vapor barrier | Yes | Depends on product/assembly |
| Air barrier contribution | When properly sealed | Not inherently |
| Moisture absorption | Closed-cell, non-absorbent core | Must be protected from moisture |
| Thickness | Thin profile | Generally thicker |
| Weight | Lightweight | Bulkier at higher R-values |
| Roof radiant heat application | Strong advantage | Primarily thermal |
| Installation approach | Reflective/thermal system | Conventional cavity insulation |
Neither comparison nor R-value alone determines whether an insulation material is appropriate for every part of a house. The complete assembly, required thermal performance, air spaces, vapor control and local code requirements all matter. Our Fiberglass Insulation vs. Prodex Total in Ohio guide examines these differences in greater detail.
What R-Value Does an Ohio House Need?
There isn't one R-value that applies to every part of every Ohio home. Required or recommended insulation levels depend on factors including:
- Climate zone
- Roof or ceiling
- Wall construction
- Floor or foundation
- Existing insulation
- New construction versus retrofit
- Complete assembly
- Applicable building code
Most Ohio counties are in Climate Zone 5, with several southern counties in Climate Zone 4. DOE's insulation guidance assigns different insulation requirements according to both climate zone and building component. That's why a product's advertised R-value shouldn't be used by itself to determine whether a particular residential assembly meets code. Always evaluate the complete assembly and applicable requirements for the project's location.
Where Should You Insulate an Ohio House First?
Every house is different, but the roof, attic and ceiling deserve early attention.
Why?
Because they influence both winter heat loss and summer heat gain.
After that, evaluate the rest of the thermal envelope:
- Roof and attic
- Ceilings
- Exterior walls
- Floors over unconditioned spaces
- Crawlspaces
- Foundation areas
- Attached garage boundaries
- Additions and unfinished spaces
Also look for air leakage. A house can have substantial insulation and still perform poorly if uncontrolled air movement bypasses the insulation. The objective should be a continuous thermal, air and moisture-control strategy, not simply adding insulation wherever there's an empty cavity.
How Much Insulation Does Your Ohio Home Need?
The amount of material required depends on the surface being insulated. Don't use the home's total floor area as the quantity for every project. For example, insulating a roof requires the actual roof area, which can be greater than the home's footprint because of roof pitch.
For walls:
Wall Length × Wall Height = Approximate Wall Area
Then account for windows, doors, gables and installation requirements. For roof projects, include the roof dimensions and pitch. Insulation4Less.com has an insulation calculator that allows you to enter building dimensions to help determine the quantity needed.
Recommended Prodex Total Insulation
For residential applications where the assembly is appropriate for reflective insulation and the required air space can be maintained, Prodex Total provides a combination of thermal, reflective and vapor-control functions.
10M Prodex Total Insulation Plus provides:
- Thermal insulation
- Reflective insulation
- Radiant barrier
- Vapor barrier
- Moisture resistance
- Condensation control in appropriate assemblies
- Lightweight handling
- Thin-profile construction
The ability to address both thermal and radiant heat transfer makes Prodex Total particularly useful in appropriate roof and ceiling applications. Always confirm that the proposed assembly meets the applicable requirements for your specific residential project. Orders are typically delivered in less than one week.
Shop 10M Prodex Total Insulation Plus
More Ohio Insulation Resources
This page is part of our complete Ohio insulation resource center. Start with the Ohio Insulation Guide for an overview of insulation for Ohio homes, metal buildings, pole barns, roofs, garages, workshops, Quonset huts and shipping containers.
For topics particularly relevant to homeowners, continue to:
- Roof & Ceiling Insulation in Ohio
- Reflective Insulation in Ohio
- Fiberglass Insulation vs. Prodex Total in Ohio
- Metal Garage & Workshop Insulation in Ohio
For a broader national resource covering residential roofs, walls, moisture, air movement and thermal performance, visit our complete guide to home insulation.
Insulate Your Ohio Home for Winter and Summer
Ohio homeowners shouldn't have to choose between insulation designed for winter and insulation designed for summer. A good building envelope has to work through the entire year. During winter, you want to slow valuable interior heat from escaping. During summer, you want to reduce unwanted heat entering the house. At the roof, you also have radiant heat to consider. Throughout the building envelope, air and moisture need to be managed along with temperature.
That's why the best insulation strategy considers the entire system:
Thermal Insulation + Radiant Heat Control + Air Control + Vapor Control + Moisture Management
For appropriate residential applications, Prodex Total provides several of these functions in one product.
Cool in the Summer. Warm in the Winter. Dry all the Time.
Prodex Total = Insulation + Radiant Barrier + Vapor Barrier — All in One Product.