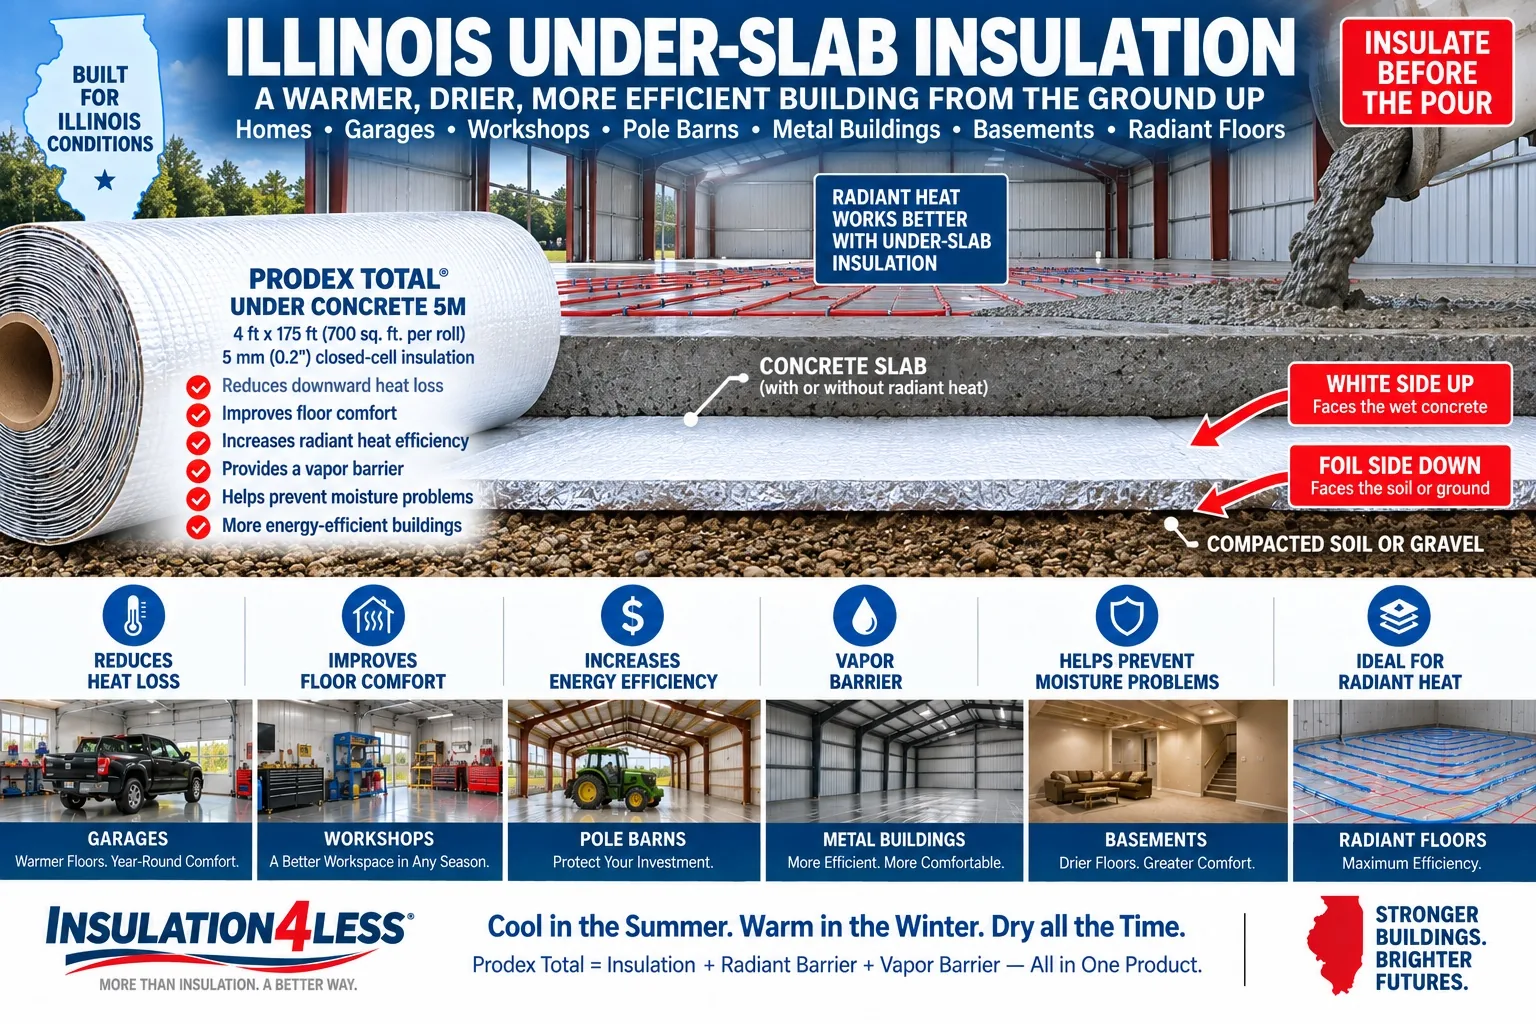
Under-Slab Insulation in Illinois: Concrete Floors, Garages & Radiant Heat
When planning insulation for an Illinois building, it is easy to concentrate on the roof and walls and overlook what is underneath your feet. But the concrete slab can also be an important part of the building envelope.
In a heated garage, workshop, pole barn, metal building, basement or home, an uninsulated concrete slab can transfer heat toward colder ground. Ground moisture can also migrate upward toward the slab and finished interior.
And if you're installing radiant-floor heating, insulating underneath the concrete becomes even more important because you want the heat moving up into the building—not down into the ground.
Under-slab insulation creates a thermal and moisture-control layer between the concrete and the material beneath it.
For Illinois projects, this can be particularly valuable in:
- Heated garages
- Workshops
- Metal buildings
- Pole barns
- Barndominiums
- Basements
- Slab-on-grade homes
- Commercial buildings
- Agricultural shops
- Radiant-heated floors
For the actual installation process, see How to Insulate a Concrete Slab.
Why Insulate Under a Concrete Slab in Illinois?
Concrete is durable, but it is not an effective insulation system by itself. When a heated building sits on a concrete slab, heat can move from the warmer slab toward colder ground. The effect becomes particularly important when the slab itself is intentionally heated.
Under-slab insulation helps separate the concrete from the ground and can provide several benefits:
- Reduce downward heat transfer
- Improve floor comfort
- Improve radiant-floor heating efficiency
- Reduce energy loss
- Provide moisture and vapor protection
- Help create a more complete building envelope
The purpose isn't simply to make the concrete warmer. It is to control the movement of heat and moisture between the building and the ground. Illinois Winters Make Slab Insulation Important Illinois experiences cold winter conditions that can create a substantial temperature difference between a heated interior and the ground beneath the building. Consider a heated workshop. You can insulate the roof and walls extremely well, but the concrete floor remains another part of the building envelope.If that slab is not insulated, some of the energy you're paying to put into the building can continue moving downward.
This is why we increasingly recommend thinking about insulation as a whole-building system:
Roof + Walls + Floor
Our Illinois Insulation Guide covers the broader insulation challenges found throughout the state and specifically identifies under-slab insulation as useful for heated garages, workshops, pole barns, metal buildings and radiant-floor applications.
Under-Slab Insulation for Heated Garages and Workshops
A heated Illinois garage or workshop is one of the strongest applications for under-concrete insulation. Many detached garages and shops are built on concrete slabs. Once the building is heated, the floor becomes part of the thermal envelope. Under-slab insulation can help reduce heat movement from the interior toward colder ground.
This is particularly valuable when the garage is used as:
- An automotive workshop
- A fabrication shop
- A woodworking shop
- A commercial workspace
- A hobby shop
- A year-round garage
- A heated storage building
If you're still planning construction, the time to think about this is before the concrete is poured. Once the slab is in place, adding insulation underneath it becomes substantially more difficult. For the rest of the building envelope, see our Illinois Metal Garage Insulation Guide.
Under-Slab Insulation for Illinois Metal Buildings
Concrete floors are extremely common in steel buildings. A metal building may be used as an agricultural shop, warehouse, garage, commercial building, equipment facility or conditioned workspace. When that building is heated, insulating only the roof and walls can leave the floor as another pathway for heat transfer. Our Illinois Metal Building Insulation Guide therefore recommends considering the concrete slab as part of the complete building envelope.
Under-slab insulation is particularly worth considering for:
- Heated steel buildings
- Commercial metal buildings
- Metal workshops
- Equipment shops
- Barndominiums
- Metal garages
- Buildings with radiant-floor heat
For the complete steel-building insulation strategy, see our national Metal Building Insulation Guide.
Under-Slab Insulation for Illinois Pole Barns
Many modern pole barns are considerably more than agricultural storage buildings.
They may contain:
- Heated workshops
- Vehicle garages
- Equipment repair areas
- Commercial spaces
- Livestock areas
- Offices
- Living spaces
When a pole barn will have a concrete floor and be heated, the slab deserves consideration before the concrete truck arrives. Under-slab insulation can reduce heat transfer toward the ground and is especially valuable when radiant-floor heating is planned. Our Illinois Pole Barn Insulation Guide includes the concrete slab as part of the insulation strategy for heated Illinois post-frame buildings. For additional information about insulating the roof and walls, see the national Pole Barn Insulation Guide.
Radiant Floor Heating and Under-Slab Insulation
Radiant-floor heating changes the importance of slab insulation. Instead of merely heating the air inside the building, hydronic tubing or another heating system warms the concrete itself. The slab then becomes a large thermal mass that releases heat into the occupied space. That's excellent—provided the heat goes where you want it. Without insulation underneath, some of that energy can move downward instead of upward into the building.
Prodex Total Under Concrete Insulation creates a thermal and vapor-control layer underneath the concrete. Insulation4Less specifically recommends it for radiant-floor applications because reducing downward heat loss helps keep more of the heating energy where it is useful.
This can be valuable in Illinois:
- Homes
- Basements
- Heated garages
- Workshops
- Pole barns
- Metal buildings
- Commercial facilities
If you're spending money to heat the slab, it makes sense to consider what lies beneath the heating system.
Moisture Control Beneath an Illinois Concrete Slab
Heat transfer isn't the only concern beneath concrete. The soil beneath a building contains moisture. Without an appropriate moisture-control system, water vapor can migrate toward the concrete and interior flooring system.
That can contribute to problems involving:
- Finished flooring
- Adhesives
- Interior humidity
- Dampness
- Mold and mildew conditions
- Long-term floor performance
Prodex Under Concrete uses closed-cell polyethylene foam and is designed to provide both thermal insulation and vapor protection beneath the slab. That combination makes under-slab insulation useful even when radiant-floor heating isn't being installed.
Prodex Total Under Concrete Insulation
For this application, we recommend the product specifically designed for installation beneath concrete:
Prodex Total Under Concrete 5M.
Each roll is:
4 ft wide × 175 ft long
700 sq. ft. per roll
5 mm (0.2 inch) closed-cell polyethylene foam
with a reflective surface on one side.
The product is designed for applications including:
- Concrete slabs
- Radiant floors
- Basements
- Garages
- Workshops
- Driveways
Because it is supplied in large flexible rolls, it can cover substantial slab areas quickly with relatively few seams.
IMPORTANT: Which Side Faces Up?
This is one installation detail we want to make unmistakably clear.
Foil Side DOWN
The reflective foil side faces the soil or ground.
White Side UP
The white side faces upward toward the wet concrete.
In other words:
GROUND / SOIL
↓
FOIL SIDE
PRODEX UNDER CONCRETE
WHITE SIDE
↑
WET CONCRETE
Your Illinois hub already states this orientation, and the current Under Concrete product instructions specify placing the reflective surface downward.
How to Install Prodex Under a Concrete Slab
Installation is straightforward, but it must be completed before the concrete is poured. For complete instructions and illustrations, use our How to Insulate a Concrete Slab installation guide.
Step 1 — Prepare the Base
Level and compact the soil, gravel or other specified base material according to the requirements of the slab. The surface should be reasonably smooth so the insulation can lie flat.
Step 2 — Roll Out Prodex Under Concrete
Unroll the insulation across the prepared area.
Remember:
White side up. Foil side down.
Step 3 — Overlap the Seams
Overlap adjoining sections approximately 2 inches. This helps maintain continuity across the slab area.
Step 4 — Run the Insulation Up the Perimeter
Allow the insulation to extend approximately 4–6 inches up the perimeter. The current installation guide specifies approximately 6 inches, while the product page describes a 4–6-inch perimeter extension.
Step 5 — Tape the Seams
Seal the overlaps with Under Concrete Tape. The tape functions as a closure system and vapor seal and is specifically intended for use with Prodex Total Under Concrete.
Step 6 — Install Reinforcement and Radiant Tubing
Install wire mesh, reinforcement and radiant-floor piping where applicable according to the appropriate manufacturer's or project specifications.
Step 7 — Pour the Concrete
Pour the concrete directly over the completed assembly. After the concrete has cured, excess insulation extending beyond the slab perimeter can be trimmed as appropriate.
Why the Seams Matter
Under-slab insulation isn't simply a collection of separate pieces underneath concrete. We want a continuous layer. Every unsealed seam or unnecessary opening creates another pathway through the assembly. That's why the installation calls for approximately 2-inch overlaps and Under Concrete Tape at the seams. The goal is to preserve continuity across the slab before concrete is poured.
Under-Slab Insulation for Illinois Basements
Basements present another useful application. The concrete floor is directly connected to the ground, and an Illinois basement can feel cold even when the air above it is heated. Insulating beneath a new basement slab can help separate the finished interior from ground temperatures while also contributing moisture protection.
This is especially worth considering when the basement will become:
- Finished living space
- A recreation room
- A home office
- A gym
- A workshop
- A heated storage area
For broader residential insulation planning, see our national House Insulation Guide. That guide also identifies concrete slabs and radiant floors as important areas of the residential building envelope.
Under-Slab Insulation for Slab-on-Grade Homes
A slab-on-grade home has no basement or crawl space separating the living area from the ground. That makes the floor assembly particularly important. Under-slab insulation can help reduce heat transfer between the conditioned living space and the ground while providing additional moisture control beneath the concrete. If radiant-floor heating is installed, reducing downward heat movement becomes even more important. The appropriate complete foundation assembly depends on the home's design and applicable building requirements, so under-slab insulation should be coordinated with the foundation and energy design before construction.
Perimeter Heat Loss Matters Too
Heat doesn't move only straight downward through a concrete floor. The slab edge and foundation perimeter can also be important areas of heat transfer. That means under-slab insulation should be considered as one component of the complete foundation system rather than as a substitute for whatever slab-edge or foundation insulation the project requires. This becomes especially important in cold climates. For a conditioned Illinois building, the objective is a continuous thermal envelope extending from the roof and walls through the foundation and floor system.
Under-Slab Insulation vs. Rigid Foam Board
Rigid foam products such as EPS, XPS and polyiso are also used in foundation and slab applications. They can provide substantial conductive thermal resistance and may be specified by architects, engineers or local energy codes. Prodex Under Concrete offers a different type of system.
It is:
- Thin
- Flexible
- Supplied in large rolls
- Easy to cut
- Quick to cover large slab areas
- Resistant to moisture
- Designed to provide thermal and vapor-control functions
The right system depends on the project's thermal requirements, slab design, local code and construction specifications. If a specific R-value or foundation insulation system is required by code, verify the complete proposed assembly with the appropriate building official or design professional before purchasing.
What About Spray Foam Under a Concrete Slab?
Spray polyurethane foam is commonly discussed when comparing insulation systems for roofs and walls, particularly in steel and post-frame buildings. Under a poured slab, however, the insulation system should be selected specifically for the foundation and concrete assembly rather than simply choosing the same product used on the walls. If you're comparing insulation for the rest of a metal building or pole barn, our Spray Foam Insulation for Metal Buildings & Pole Barns guide explains spray foam R-values, open-cell versus closed-cell foam, costs, installation considerations and comparisons with Prodex Total.
For the slab itself, use a product and assembly intended for under-concrete installation.
Do You Need an Air Gap Under Concrete?
This is an important distinction from many other reflective-insulation applications. Reflective insulation installed in roofs and walls typically requires an adjacent air space to obtain its radiant-barrier benefit.
Under concrete is a different application.
Prodex Under Concrete is specifically designed to be installed beneath the slab, with the foil side facing downward and the white side facing the wet concrete. Follow the under-concrete installation instructions rather than applying roof or wall installation rules to the slab.
How Much Under-Slab Insulation Do I Need?
For a basic rectangular slab, start with the slab's square footage:
Length × Width = Square Feet
For example, a 40 ft × 60 ft building has:
40 × 60 = 2,400 sq. ft.
Prodex Under Concrete covers 700 sq. ft. per roll, but you should also account for seam overlaps, perimeter extensions, cuts and jobsite waste. For complicated layouts, divide the slab into rectangles, calculate each area and add them together. Don't forget that the installation calls for overlaps at adjoining rolls and material extending up the perimeter.
Plan the Slab Before the Concrete Arrives
Under-slab insulation is one of those building decisions that is much easier to make during construction than afterward. Roof insulation can be added later. Wall insulation can often be retrofitted. But once thousands of pounds of concrete have been poured and cured, accessing the underside of the slab is generally no longer practical.
If you're constructing an Illinois:
- Metal building
- Pole barn
- Garage
- Workshop
- House
- Basement
- Barndominium
- Commercial building
consider the floor insulation before the pour.
Illinois Under-Slab Insulation and Building Codes
Insulation requirements vary according to building type, location, occupancy, energy code and whether the space will be conditioned. A residential foundation may have different requirements from an unheated agricultural building. A commercial building may have different requirements again.
Local requirements may specify:
- Minimum insulation levels
- Slab-edge insulation
- Foundation insulation
- Vapor retarders
- Frost protection
- Radon-control measures
- Radiant-floor assemblies
Prodex Under Concrete should not automatically be assumed to satisfy every required foundation R-value or code-prescribed slab assembly. When code compliance is required, verify the complete foundation assembly with the appropriate local building official, architect, engineer or other qualified professional before purchasing.
Frequently Asked Questions About Illinois Under-Slab Insulation
Is under-slab insulation worth it in Illinois?
It can be particularly valuable in heated buildings, radiant-floor systems, garages, workshops, basements, pole barns and metal buildings because it helps reduce heat transfer between the slab and the ground.
Which way does Prodex Under Concrete face?
Foil side faces the soil or ground. White side faces upward toward the wet concrete.
How much should I overlap the seams?
Overlap adjoining sections approximately 2 inches and seal the seams with Under Concrete Tape.
Should the insulation extend up the wall?
Yes. The installation instructions call for extending the insulation approximately 4–6 inches up the perimeter, with the dedicated installation guide specifying about 6 inches.
What tape should I use under concrete?
Use Under Concrete Tape. It is designed as a closure system and vapor seal and is specified for Prodex Total Under Concrete.
Is under-slab insulation useful with radiant-floor heat?
Yes. It helps reduce heat loss toward the ground so more of the energy from the radiant system can be directed toward the slab and occupied space.
Can I install under-slab insulation in an existing building?
The normal installation occurs before the concrete slab is poured. If an existing building already has a finished concrete slab, installing insulation beneath that slab generally isn't practical without major reconstruction.
Can Prodex Under Concrete be used in a garage?
Yes. Heated garages and workshops are among the applications where under-slab insulation can be especially useful.
Can I use regular Prodex Total under the slab?
Use Prodex Total Under Concrete 5M, which is specifically intended for under-concrete applications.
Does under-slab insulation replace slab-edge insulation?
Not necessarily. The foundation perimeter can also be an important heat-loss path. Follow the requirements for the complete foundation assembly and applicable local code.
Related Illinois Insulation Guides
Illinois Insulation Guide — Statewide insulation guidance for Illinois homes, metal buildings, pole barns, roofs, garages and other structures.
Illinois Metal Building Insulation — Insulation strategies for controlling heat, cold and condensation in Illinois steel buildings.
Illinois Pole Barn Insulation — Insulation for Illinois agricultural, storage and post-frame buildings.
Illinois Metal Garage Insulation — Insulation for heated garages, shops and workspaces.
Illinois Roof Insulation — Illinois roof and ceiling insulation strategies.
Illinois Shipping Container Insulation — Control heat, cold and condensation in Illinois shipping containers.
Illinois Quonset Hut Insulation — Insulation for curved steel Quonset buildings.
Fiberglass vs. Prodex Total for Illinois Buildings
Insulate the Floor as Part of the Whole Building
A well-insulated building isn't just a roof and four walls. The floor matters too. For an Illinois building with a concrete slab—especially a heated garage, workshop, metal building, pole barn, basement or radiant-floor system—under-slab insulation can help reduce heat transfer and provide moisture protection before the concrete is poured.
Prodex Total Under Concrete 5M provides a flexible, closed-cell under-concrete insulation system in 700-square-foot rolls.
For complete installation instructions, see How to Insulate a Concrete Slab.
For broader information about slab insulation, see the national Under-Slab Insulation Guide.
And remember the installation orientation:
Foil Side Down. White Side Up.
One Solution to Heat, Cold and Moisture — Prodex Total.