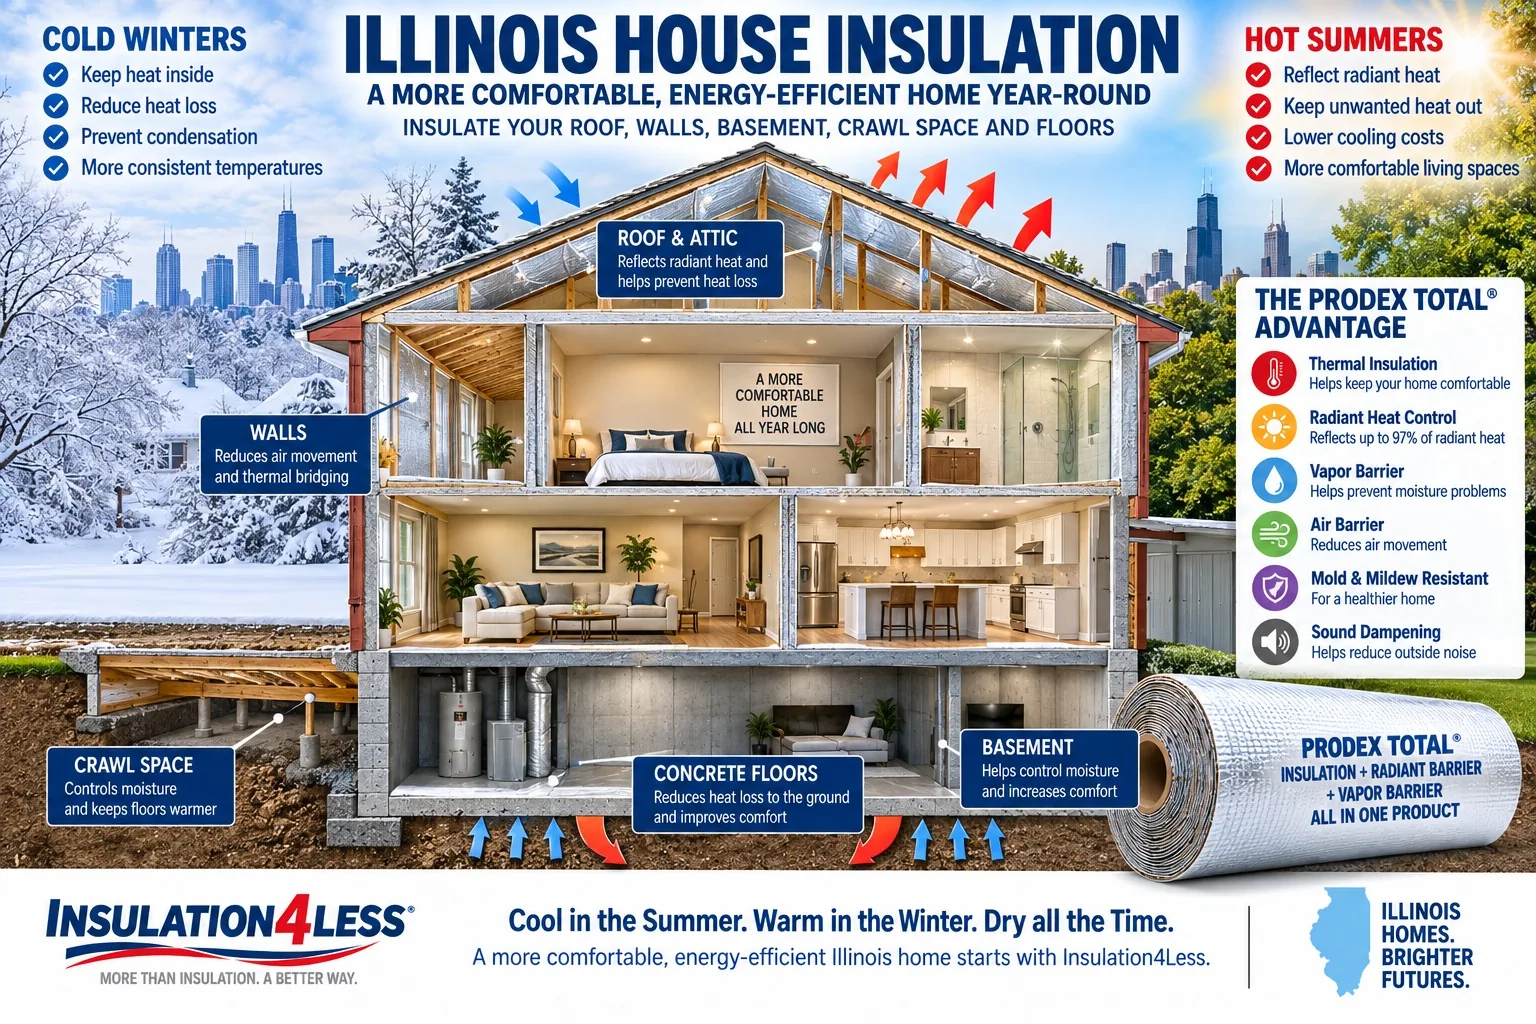
House Insulation in Illinois: Control Heat, Cold, Air & Moisture
Illinois homes need insulation that performs through very different seasonal conditions.
Cold winters create substantial heat loss from heated homes. Summer brings heat, humidity and solar radiation that can increase indoor temperatures and cooling demands. Spring and fall bring rapid temperature changes that can create additional moisture and condensation concerns.
That's why effective Illinois house insulation involves more than simply adding R-value.
A well-designed home insulation system should address:
- Conductive heat transfer
- Radiant heat
- Air movement
- Vapor movement
- Moisture
- Condensation
- Seasonal temperature changes
Our House Insulation Guide explains how these forces affect the entire residential building envelope. For insulation considerations throughout the state, see the Illinois Insulation Guide.
Cool in the Summer. Warm in the Winter. Dry all the Time.
Why Illinois Homes Need Insulation for Winter and Summer
Winter naturally receives much of the attention when discussing insulation in Illinois. When outdoor temperatures fall, heat inside the home moves toward colder areas. Roofs, walls, foundations and floors can all become pathways for heat loss. Summer reverses the problem. Solar energy heats roofs and exterior surfaces. That energy can move toward the interior through conduction and radiation, increasing indoor temperatures and cooling requirements. A good insulation strategy therefore needs to work in both directions:
Winter — Keep heat inside.
Summer — Reduce unwanted heat entering the home.
And throughout the year:
Control air and moisture movement.
Where Should You Insulate an Illinois House?
Think of the house as an envelope separating conditioned interior space from the outdoors and ground.
Important areas can include:
- Roof and attic
- Exterior walls
- Cathedral ceilings
- Basement walls
- Crawl spaces
- Concrete slabs
- Floors above unconditioned areas
- Areas adjoining garages
Insulating one area while ignoring another can leave pathways for heat, air and moisture movement. The appropriate strategy depends on how the house was constructed and whether you're insulating a new home or improving an existing one.
Illinois Roof and Attic Insulation
The roof is one of the most important parts of the residential building envelope. During summer, sunlight can make roofing materials extremely hot. Heat then moves toward the interior through conduction and radiation. During winter, the temperature difference between a heated home and the cold outdoors makes the roof and attic important areas for controlling heat loss. For Illinois homes, roof insulation therefore needs to address summer heat gain and winter heat loss.
See our Illinois Roof Insulation Guide for a more detailed discussion of these seasonal conditions. For broader application information, see Roof Insulation.
Relective Insulation in Roof Assemblies
Reflective insulation can provide an additional benefit where the reflective surface faces an appropriate air space. Instead of primarily slowing conductive heat flow, the reflective surface reduces radiant heat transfer. Prodex Total reflects up to 97% of radiant heat when installed in an appropriate assembly with the required adjacent air space. That makes reflective insulation particularly useful where summer solar heat is an important part of the problem.
See our Reflective Insulation Guide for a detailed explanation of how reflective insulation works.
Illinois Wall Insulation
Exterior walls make up another major portion of the building envelope. Traditional wall-insulation discussions often focus primarily on cavity R-value.
But the complete wall assembly also needs to consider:
- Air leakage
- Vapor movement
- Thermal bridging through framing
- Radiant heat
- Moisture
- Condensation potential
For application-specific instructions, see How to Insulate a Wall.
Why Continuous Insulation Matters
Insulation installed only between studs leaves the framing itself crossing the insulated layer. Those framing members can become thermal bridges. A continuous insulation layer covering the framing can help reduce these weak points while contributing to air and vapor control. Prodex Total can be useful in appropriate wall assemblies because it can be installed as a continuous layer across framing rather than being limited to individual stud cavities.
What Is Prodex Total?
Prodex Total combines closed-cell polyethylene foam with reinforced reflective surfaces.
Depending on the product and installation, it can provide:
- Thermal insulation
- Radiant heat control
- Vapor barrier
- Air barrier
- Condensation control
- Moisture resistance
- Mold and mildew resistance
- Sound dampening
For the premium 10 mm product, see 10M Prodex Total Plus.
This differs from insulation products designed primarily to slow conductive heat transfer.
Prodex Total = Insulation + Radiant Barrier + Vapor Barrier — All in One Product.
Fiberglass Insulation in Illinois Homes
Fiberglass remains one of the most widely used insulation materials in residential construction. It is available as batts, rolls and loose-fill insulation and can provide substantial conductive thermal resistance when properly installed.
Fiberglass is commonly used in:
- Wall cavities
- Attics
- Ceilings
- Floor systems
- Framed roof assemblies
Performance depends heavily on installation quality. Compression, gaps and moisture can reduce the effectiveness of the installed system. Fiberglass also does not inherently provide the same combination of radiant-barrier, air-barrier and vapor-barrier functions provided by Prodex Total. That doesn't mean homeowners always need to choose one or the other.
Can Prodex Total and Fiberglass Be Used Together?
Yes. In appropriate assemblies, Prodex Total and fiberglass can complement one another. Fiberglass provides conductive thermal resistance. Prodex Total can contribute thermal resistance along with radiant heat, air and vapor control when properly installed. This can be useful when an Illinois home requires greater overall thermal performance than either layer provides independently. The complete assembly matters, however. Adding insulation layers without considering vapor movement, air spaces and existing moisture conditions can create problems. When combining insulation systems, make sure the complete assembly is appropriate for the climate, building design and applicable code requirements.
Spray Foam Insulation for Illinois Homes
Spray polyurethane foam is another insulation option homeowners may encounter. Open-cell and closed-cell spray foam perform differently, but spray foam can provide thermal resistance and air sealing.
Factors to consider include:
- Installed cost
- Professional application
- Open-cell versus closed-cell foam
- Future repairs
- Moisture management
- Location within the building assembly
Spray foam is also frequently considered for metal garages, workshops, pole barns and other steel structures located on residential properties. For a detailed comparison, see Spray Foam Insulation for Metal Buildings & Pole Barns.
For residential construction, however, the appropriate insulation depends on the specific roof, wall, basement or floor assembly rather than choosing one product for every part of the house.
Foam Board Insulation
Rigid foam board is another common residential insulation option, particularly around:
- Foundations
- Basement walls
- Exterior wall assemblies
- Crawl spaces
- Roof assemblies
Common materials include EPS, XPS and polyisocyanurate. Rigid foam can provide substantial thermal resistance in relatively little thickness, but installation requires fitting and sealing panels around framing, penetrations and irregular surfaces. For more information, see the Foam Board Insulation Guide.
Illinois Basement Insulation
Basements interact with both the conditioned home and the surrounding soil. Even when a basement isn't finished living space, its temperature and moisture conditions can affect the floors and rooms above it.
An Illinois basement insulation strategy may need to address:
- Cold foundation walls
- Ground moisture
- Air leakage
- Rim joists
- Concrete floors
- Finished basement walls
- Condensation
For application-specific information, see How to Insulate a Basement.
Finished Basements
When a basement becomes living space, comfort becomes even more important. Insulating foundation walls and addressing the floor can help create a more comfortable environment while reducing heat movement toward surrounding soil. Moisture problems should be addressed before enclosing basement walls. Insulation should not be used as a substitute for correcting active water intrusion.
Illinois Crawl Space Insulation
Crawl spaces can significantly affect the comfort and moisture conditions of the home above them. Cold floors, moisture and uncontrolled air movement are common concerns. Depending on the crawl-space design, insulation may be installed as part of the floor system or as part of an encapsulated crawl-space strategy. For application-specific instructions, see How to Insulate a Crawl Space. Prodex Total can be useful in crawl-space applications because its closed-cell construction resists moisture and can contribute to vapor and air control. The appropriate installation depends on whether the crawl space is vented, unvented or incorporated into the conditioned building envelope.
Before selecting a material, review our guide to choosing crawlspace insulation. It compares Prodex Total with fiberglass, foam board and spray foam, and explains floor-versus-wall insulation, reflective air-space requirements and moisture control for vented and conditioned crawlspaces.
Concrete Floors and Under-Slab Insulation
If you're building a new Illinois home on a concrete slab, insulation beneath the concrete should be considered before the slab is poured. Once the concrete is installed, adding insulation beneath it becomes impractical without major reconstruction.
Under-slab insulation can help:
- Reduce downward heat transfer
- Improve floor comfort
- Control ground moisture
- Improve radiant-floor heating efficiency
See our Illinois Under-Slab Insulation Guide. For installation instructions, see How to Insulate a Concrete Slab.
Radiant-Heated Floors
Under-slab insulation becomes especially important when radiant-floor heating is installed. You're intentionally putting heat into the concrete. You want as much of that energy as practical moving toward the occupied space instead of downward toward the ground. Prodex Total Under Concrete 5M is specifically designed for under-concrete applications.
Remember the installation orientation:
Foil side faces the soil or ground.
White side faces upward toward the wet concrete.
Moisture and Vapor Control in Illinois Homes
Moisture is one reason insulation decisions shouldn't be based on R-value alone. Water vapor and air move through building assemblies differently depending on indoor and outdoor temperature and humidity conditions. During Illinois winters, warm interior air can encounter colder surfaces inside the building assembly. During hot, humid weather, the direction and conditions affecting moisture can change.
The goal is to manage:
Heat + Air + Vapor + Bulk Water
Insulation cannot repair a leaking roof, failed foundation drainage or plumbing leak. Those sources of bulk water need to be corrected separately. Properly designed insulation, air barriers and vapor-control layers can then help manage heat, air and moisture movement through the building envelope.
Air Leakage and Home Insulation
A house can contain substantial insulation and still perform poorly if conditioned air readily escapes through gaps and penetrations.
Common leakage areas include:
- Wall penetrations
- Plumbing openings
- Electrical penetrations
- Attic access points
- Rim joists
- Roof-to-wall transitions
- Doors and windows
This is another reason the air barrier should be considered alongside R-value. Prodex Total can function as an air barrier when installed as a continuous system with properly sealed seams and penetrations.
Does Reflective Insulation Need an Air Gap?
Yes, when relying on the reflective surface for radiant-barrier performance. A reflective surface needs to face an adjacent air space. When reflective foil is sandwiched tightly between solid materials, it cannot provide the same radiant heat reduction. Where applicable, maintaining approximately 3/4 inch to 1 inch or more of adjacent air space provides the conditions needed for reflective performance. This is particularly relevant in roof and wall assemblies where radiant heat is part of the problem.
New Illinois Home Construction
New construction provides the greatest flexibility because insulation can be incorporated into the building envelope before walls and ceilings are closed.
This makes it easier to plan:
- Continuous insulation
- Air barriers
- Vapor control
- Roof insulation
- Wall insulation
- Basement insulation
- Under-slab insulation
- Thermal-bridge reduction
The insulation strategy should be considered as part of the complete building-envelope design rather than after construction is substantially complete.
Insulating an Existing Illinois Home
Existing homes present different challenges. You may already have fiberglass or another insulation inside cavities that isn't practical to remove. In many situations, the goal isn't to replace everything. Instead, identify weaknesses in the existing building envelope.
That might involve:
- Adding attic insulation
- Improving air sealing
- Insulating basement walls
- Addressing a crawl space
- Adding continuous insulation during remodeling
- Improving roof insulation
- Correcting areas where insulation is missing or damaged
Before adding another vapor-control layer to an existing assembly, understand what materials are already present. A wet assembly should not simply be enclosed between impermeable layers.
Garages Attached to Illinois Homes
Garages deserve attention when they share walls, ceilings or floors with conditioned living areas.
An attached garage may have:
- A bedroom above it
- A conditioned room beside it
- Plumbing passing through it
- Heated workshop space
- Significant air-leakage pathways
The garage itself may not require the same insulation strategy as the living space, but the surfaces separating the garage from conditioned areas can be important parts of the building envelope. For detached metal garages and workshops, see Illinois Metal Garage Insulation.
How Much Insulation Do I Need?
Before ordering roll insulation, calculate the actual area being insulated rather than relying solely on the home's floor square footage. Walls, roofs and ceilings have different surface areas. Use the Advanced Insulation Calculator to estimate the number of insulation rolls required. Enter the building dimensions using numerals and select the appropriate roof slope where applicable. The calculator returns an estimated roll quantity. Product pricing and quantity discounts can then be viewed through the appropriate product pages and shopping cart. For additional guidance, see How Much Insulation Do I Need?
Illinois House Insulation and Building Codes
Residential insulation requirements can vary according to location, construction type, building component and the energy code applicable to the project.
Requirements may address:
- Ceiling or roof R-value
- Wall R-value
- Foundation insulation
- Slab-edge insulation
- Crawl spaces
- Air leakage
- Vapor retarders
- Fire protection
- Insulation covering requirements
Product R-values should not automatically be interpreted as proof that a particular assembly satisfies local code. For new construction or permitted remodeling, verify the complete insulation assembly with the appropriate local building official, architect, engineer or qualified contractor before purchasing.
Frequently Asked Questions About Illinois House Insulation
What is the best insulation for a house in Illinois?
There isn't one insulation product that is best for every part of every home. The appropriate system depends on whether you're insulating the roof, attic, walls, basement, crawl space or concrete slab and whether the project is new construction or retrofit.
What areas of an Illinois house should be insulated?
The building envelope can include the roof or attic, exterior walls, basement or crawl space, foundation and floors. The appropriate insulated boundary depends on the home's construction.
Is reflective insulation useful in Illinois?
Yes. Reflective insulation can be particularly useful where radiant heat is significant and its reflective surface faces an appropriate air space. It can complement insulation designed primarily for conductive thermal resistance.
Can Prodex Total be used in a house?
Yes. Prodex Total can be used in appropriate residential roof, wall, ceiling, basement and crawl-space assemblies. The installation method depends on the particular building component.
Can Prodex Total be used with fiberglass?
Yes. In an appropriately designed assembly, fiberglass can provide additional conductive thermal resistance while Prodex Total contributes thermal, radiant, air and vapor-control functions.
Is spray foam better than fiberglass?
The products perform differently. Spray foam can provide thermal resistance and air sealing, while fiberglass can provide substantial conductive thermal resistance. Installation quality, cost, moisture conditions and the complete building assembly should all be considered.
Should I insulate my basement?
If the basement is part of the home's thermal envelope or will become conditioned living space, basement insulation can significantly affect comfort and energy performance. Existing moisture problems should be corrected before enclosing foundation walls.
Should I insulate my crawl space?
Often, yes, but the appropriate location of the insulation depends on the crawl-space design. See How to Insulate a Crawl Space. Should I insulate under a new concrete slab? Under-slab insulation can be particularly valuable for heated buildings and radiant-floor systems. See Illinois Under-Slab Insulation.
Does Prodex Total require an air gap?
An adjacent air space is required when relying on the reflective surface for radiant-barrier performance.
How do I determine how many rolls I need?
Use the Advanced Insulation Calculator.
Related Illinois Insulation Guides
Illinois Insulation Guide
Statewide insulation guidance for Illinois buildings and climate conditions.
Illinois Metal Building Insulation
Control heat, cold and condensation in Illinois steel buildings.
Illinois Pole Barn Insulation
Insulation strategies for Illinois pole barns and post-frame structures.
Illinois Metal Garage Insulation
Insulation for garages, workshops and other metal structures.
Illinois Roof Insulation
Roof and ceiling insulation for Illinois buildings.
Illinois Shipping Container Insulation
Insulation and condensation control for shipping containers.
Illinois Quonset Hut Insulation
Insulation for curved steel Quonset structures.
Illinois Under-Slab Insulation
Insulation beneath concrete floors and radiant-heated slabs.
Final Illinois Guide:
Fiberglass vs. Prodex Total for Illinois Buildings
Insulate the Whole Illinois Home
Effective home insulation isn't simply about putting material between wall studs. A comfortable and energy-efficient Illinois home requires thinking about the complete building envelope—from the roof at the top to the foundation and concrete slab at the bottom.
That means managing:
Winter heat loss.
Summer radiant heat.
Air movement.
Vapor and moisture.
Condensation.
Prodex Total can be used alone or as part of a multi-layer insulation system to address several of these challenges simultaneously. For complete residential insulation information, see the House Insulation Guide: For project quantities, use the Advanced Insulation Calculator:
Prodex Total = Insulation + Radiant Barrier + Vapor Barrier — All in One Product.
Cool in the Summer. Warm in the Winter. Dry all the Time.
One Solution to Heat, Cold and Condensation — Prodex Total.