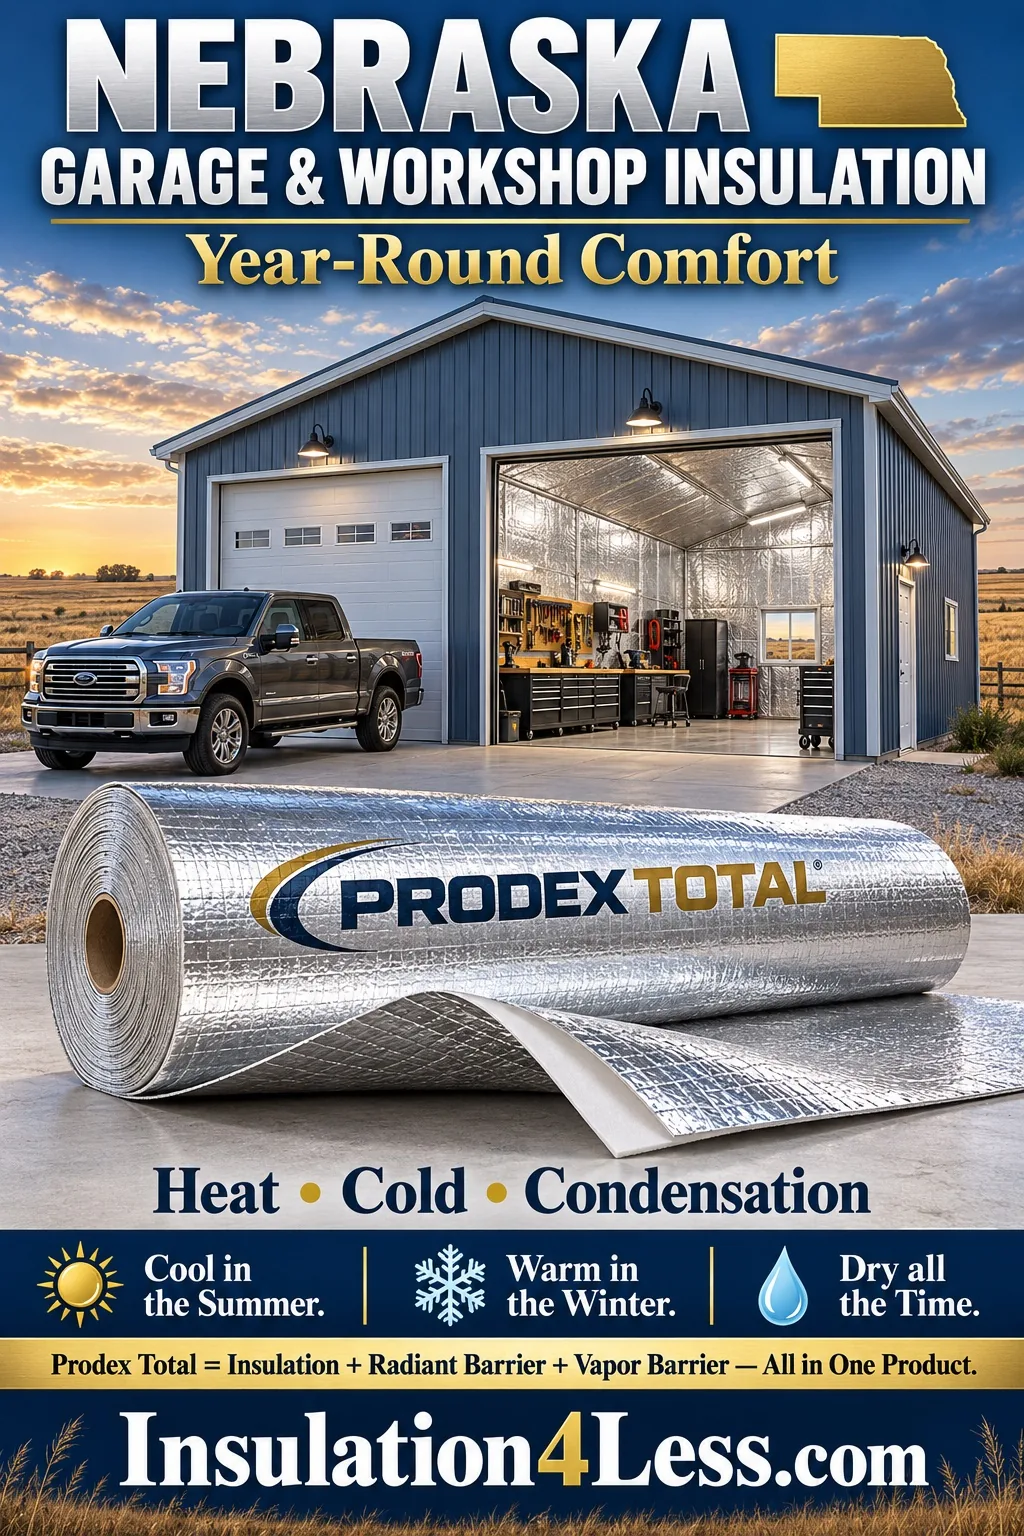
Nebraska Metal Garage and Workshop Insulation: Year-Round Comfort
A Nebraska garage can be much more than a place to park. It may serve as a repair shop, woodworking space, equipment-storage building or home-business workspace. Its insulation should reflect how you use it.
Metal roofing and siding introduce particular challenges. Summer sunshine heats the panels, winter conditions increase heat loss, and moisture from wet vehicles or shop activities can contribute to condensation.
Prodex Total combines a closed-cell polyethylene foam core with reflective facings. In a properly designed assembly, it adds insulation, radiant-heat control and vapor-control properties.
Explore our national metal garage insulation page for product benefits and application guidance.
Cool in the Summer. Warm in the Winter. Dry all the Time.
Prodex Total = Insulation + Radiant Barrier + Vapor Barrier — All in One Product.
Match the Insulation to Your Garage or Workshop
Unheated Vehicle and Equipment Storage
An unheated garage can benefit from a system that addresses summer radiant heat and condensation. However, insulation does not supply heat. During prolonged cold weather, an unheated building can still approach outdoor temperatures.
Consider moisture from vehicles, snow, wet equipment and the ground. Drainage, ventilation and moisture control should accompany the insulation plan.
Occasionally Heated Workshops
A shop heated for a few hours at a time experiences changing indoor temperatures. When warm, moist air reaches cold surfaces, condensation may develop.
Plan air sealing, insulation and ventilation together. Large overhead doors and frequently opened entrances also affect how quickly the space warms and how well it maintains comfortable conditions.
Regularly Heated or Cooled Workspaces
A workshop used throughout the year needs adequate thermal resistance across the roof, walls and other enclosure surfaces.
Prodex Total can be incorporated into systems with additional insulation where required. Choose the complete assembly according to the building’s use, desired indoor conditions and applicable requirements.
Our Nebraska Insulation Guide provides links to related building applications.
Address Summer Heat Beneath Metal Roofing
Sun-heated metal roofing can radiate heat toward the workshop below. This can make working conditions uncomfortable even when the outdoor air is relatively tolerable.
Prodex Total’s reflective surface helps reduce radiant heat transfer when it faces an appropriate airspace. That airspace is part of the assembly and must remain available after installation.
A reflective face pressed directly against another material does not provide an airspace-based radiant-barrier function on that side.
Read our reflective insulation guide for an explanation of reflective surfaces, airspaces and thermal performance.
Manage Condensation Before It Affects Your Workspace
Condensation forms when moist air reaches a surface below its dew point. In metal garages, the underside of roof and wall panels can become condensation surfaces.
Wet vehicles, melting snow, washing activities and other moisture sources can raise indoor humidity. A suitable insulation and vapor-control layer helps manage moisture movement when installed continuously in the correct location.
Seal the specified seams and detail penetrations, edges and roof-to-wall connections. Ventilation and humidity control remain part of the system.
Repair roof leaks and other water entry before installing insulation. Covering an unresolved leak can conceal damage and make repairs more difficult.
Insulating Garage Roofs and Ceilings
Open-Ceiling Metal Garages
In a garage without a separate ceiling, insulation commonly follows the underside of the roof.
Maintain the specified airspace and select a fastening method suited to the framing. Where continuous insulation is required, carry it across the framing rather than leaving exposed strips between insulated areas.
Plan details around lights, wiring, door tracks and roof penetrations before beginning work.
Garages with Separate Ceilings
A garage with a ceiling below an attic requires a clear decision about where the insulation boundary belongs.
If the attic remains outside the conditioned space, insulation generally follows the ceiling. Preserve required attic ventilation and coordinate reflective insulation with existing materials.
Our Nebraska roof and ceiling insulation guide and national roof insulation guide explain these different arrangements.
Insulating Metal Garage Walls
Wall insulation should connect with the roof or ceiling insulation and continue around openings.
Where the design calls for a continuous Prodex Total layer, extend it across studs or girts. Detail seams, corners, windows, doors and service penetrations so that gaps do not interrupt the intended air and vapor-control layers.
Choose the interior finish according to the workspace. Areas exposed to tools, equipment or frequent contact may need a protective lining compatible with the assembly and applicable requirements.
For attached garages, coordinate insulation work with required separation from the home.
Overhead Doors and Other Openings Matter
A well-insulated roof and walls cannot compensate for large gaps around an overhead door.
Inspect perimeter weatherstripping, bottom seals and connections around entry doors and windows. Door-panel insulation, where appropriate, addresses a different issue from air leakage around the opening.
Any added material on a moving garage door must be compatible with the door system. Added weight can affect balance and operation, so follow the door manufacturer’s guidance.
Installation in New and Existing Buildings
New Steel-Framed Garages
New construction allows insulation to be coordinated with roof and wall-panel installation.
For suitable assemblies, Prodex Total can run perpendicular to framing and be installed with the specified sag to establish an airspace. Follow the selected method for fastening, overlaps and seam closure.
Use our metal building insulation installation guide before attaching the exterior panels.
Existing Steel Workshops
Retrofit work requires access to suitable supports and a plan for the finished insulation surface.
Depending on the application, installation may use screws with locking washers or adhesive insulation pins and caps. Adhesive systems require appropriate surface preparation and curing before loading the insulation.
Our Nebraska metal building insulation guide provides additional planning guidance. For product comparisons, explore our national page on the best metal building insulation.
Post-Frame Garages and Shops
A metal-clad garage built with wood posts and framing needs installation details suited to post-frame construction.
See our Nebraska pole barn insulation guide and follow the relevant methods in how to insulate a pole barn.
Compare Garage and Workshop Insulation Materials
Fiberglass with Prodex Total
Fiberglass supplies bulk thermal resistance. Prodex Total can complement it with added insulation, radiant-heat control and vapor-control properties.
Layer placement must account for existing facings, indoor conditions and drying potential. Inspect existing insulation and correct moisture problems before enclosing it.
Read our Nebraska fiberglass vs. Prodex Total guide and the national Prodex Total vs. fiberglass comparison for metal buildings.
Spray Foam
Spray foam can provide thermal resistance and air sealing. Evaluate the proposed foam type, thickness, installation requirements and implications for future access to metal panels.
Our spray foam insulation guide for metal buildings and pole barns discusses these considerations.
Foam Board
Rigid foam board may suit selected wall and roof assemblies. Board joints, attachment, penetrations and required protective coverings need to be planned together.
Explore our foam board insulation guide for additional guidance.
Bubble Products
Bubble insulation uses an air-bubble core. Prodex Total uses closed-cell polyethylene foam.
Compare thermal claims under equivalent installation conditions, including airspaces and heat-flow direction. Our Nebraska bubble insulation guide explains the distinction.
Choose a Prodex Total Roll for Your Workshop
10M Prodex Total Plus is the most popular and thickest reflective insulation roll in the Prodex Total range. It features a 10 mm, approximately 0.4-inch, closed-cell foam core with reinforced reflective foil on both sides and heat-welded seams.
Each roll measures 4 feet by 85.3 feet and covers 341 square feet.
The 5M Plus range offers thinner options, including rolls with a white, black or rustic finish on one side and reflective foil on the other. Choose according to the assembly, installation method and desired interior appearance.
Calculate Your Garage Insulation Requirements
Measure the roof or ceiling and each wall surface you intend to insulate. Use actual sloped-roof measurements rather than relying only on floor area.
Allow for the specified overlaps, cuts and transitions. Plan roll orientation around doors, windows and framing before estimating the final quantity.
Use the Advanced Insulation Calculator and review how much insulation you need before ordering.
Return to the Nebraska Insulation Guide to explore the complete series.
Cool in the Summer. Warm in the Winter. Dry all the Time.
Prodex Total = Insulation + Radiant Barrier + Vapor Barrier — All in One Product.