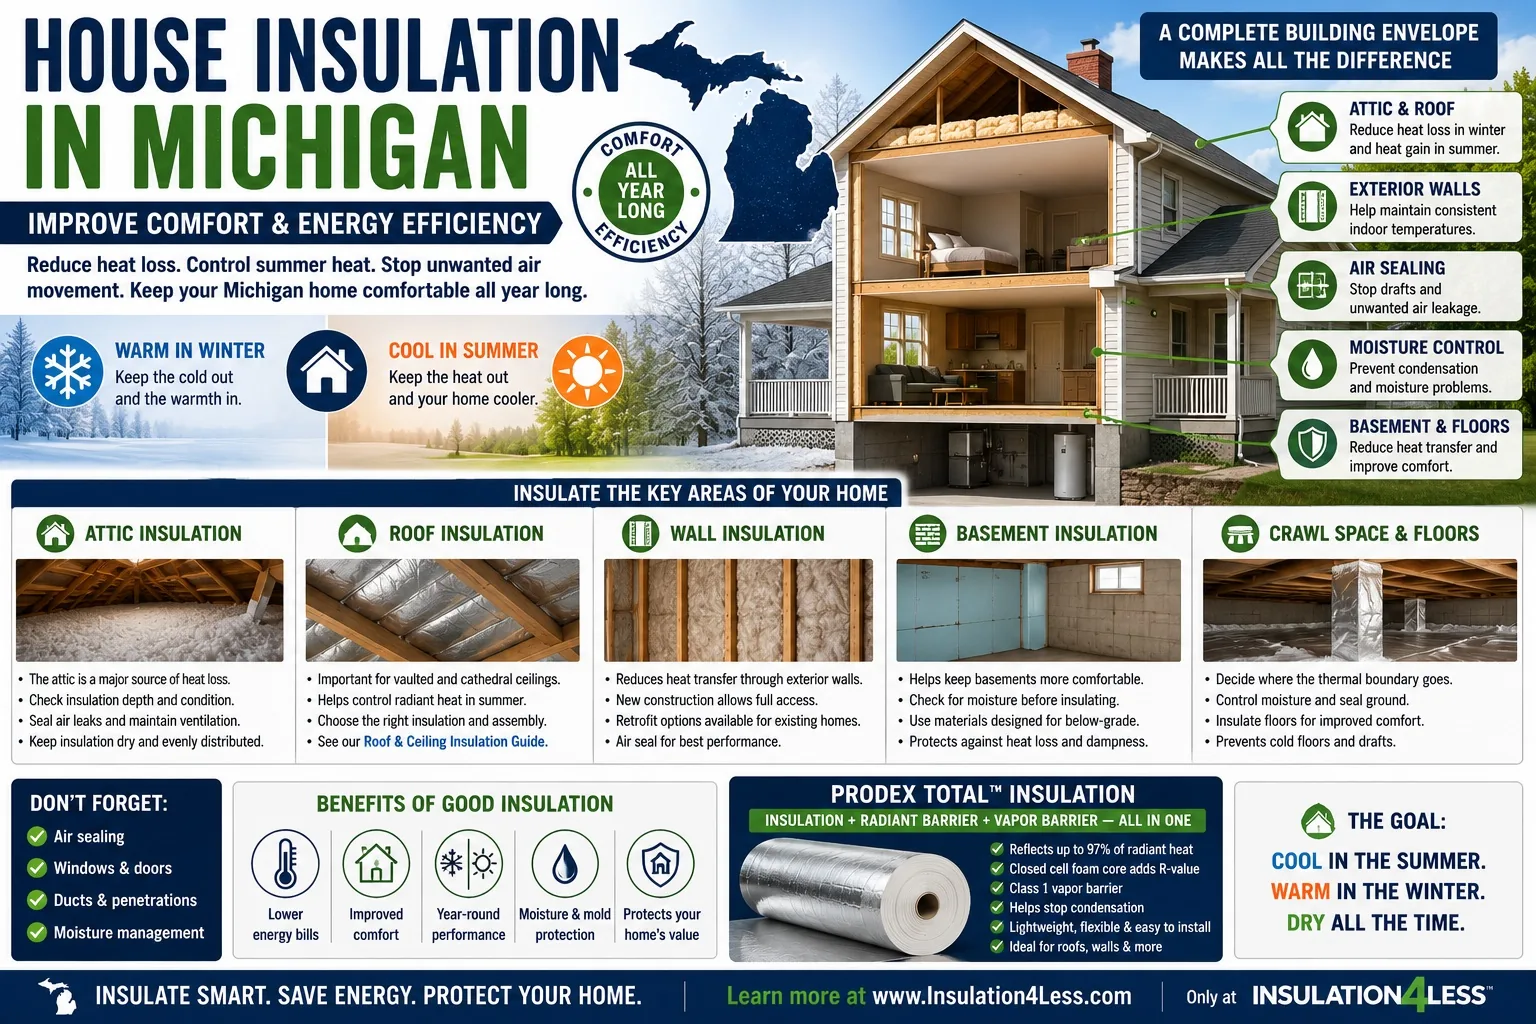
House Insulation in Michigan: Improve Comfort & Energy Efficiency
Michigan homes experience demanding seasonal conditions.
Winter temperatures can create a substantial difference between heated indoor spaces and the cold outdoors. During summer, solar energy striking the roof can increase heat entering the home. Insulation helps separate these environments.
A properly designed home insulation system can help reduce heat transfer, limit unwanted air movement and maintain more stable indoor temperatures throughout the year.
But insulating a Michigan house isn't simply a matter of adding the same material everywhere.
The attic, roof, exterior walls, basement, crawl space and floors each present different insulation challenges.
Understanding those differences is the first step toward creating a better-performing building envelope.
For a broader overview, see our national House Insulation Guide.
Why Michigan Homes Need Effective Insulation
Michigan's climate places significant demands on residential building envelopes. During winter, heat produced inside the home continually moves toward colder exterior areas.
Potential pathways include:
- Attics
- Roof assemblies
- Exterior walls
- Floors
- Basements
- Crawl spaces
- Windows and doors
- Gaps and penetrations
During summer, the direction and source of heat transfer change. Solar radiation can significantly heat roofing materials, while warm outdoor temperatures and humidity affect the walls and other parts of the building envelope. Effective insulation helps slow this exchange.
The Building Envelope Matters
Think of the conditioned portion of a house as being surrounded by a thermal boundary. The goal is to create a reasonably continuous separation between conditioned indoor space and outdoor or unconditioned space. Weak areas in that boundary can reduce overall performance. For example, a house may have well-insulated exterior walls but still lose substantial heat through a poorly insulated attic.
Similarly, insulation can perform below expectations when uncontrolled air leakage allows conditioned air to move around or through the insulation system. That is why Michigan homeowners should evaluate the entire building envelope, rather than looking at one isolated area.
Attic Insulation in Michigan
The attic is one of the first places to evaluate in many Michigan homes. During winter, heated indoor air can move toward the upper portions of the building, and heat transfers through ceilings and roof assemblies toward colder areas. During summer, the roof can absorb substantial solar energy and create high temperatures in the attic. Proper attic insulation can help separate the conditioned living area from these temperature extremes.
Important considerations include:
- Existing insulation depth and condition
- Air leakage through ceiling penetrations
- Attic ventilation
- Moisture
- Access openings
- Ductwork
- Recessed fixtures
- Local code requirements
Existing insulation should be inspected before simply adding more material. Wet, compressed or displaced insulation may indicate a problem that should be corrected first.
Michigan Roof Insulation
Roof insulation becomes especially important when the thermal boundary follows the roofline rather than the attic floor.
This may occur in:
- Cathedral ceilings
- Vaulted ceilings
- Finished attic spaces
- Certain additions
- Some low-slope roof assemblies
The roof also receives more direct solar exposure than most other parts of the house. During summer, roofing materials can become considerably hotter than the surrounding outdoor air and transfer heat toward the interior.
For a detailed discussion, visit Roof & Ceiling Insulation in Michigan and our national Roof Insulation Guide.
Exterior Wall Insulation
Exterior walls make up a large portion of a home's building envelope. Wall insulation helps reduce heat transfer between indoor and outdoor environments. The available options depend greatly on whether the project involves new construction or an existing house.
New Construction
New construction provides access to open wall cavities before drywall and exterior finishes are completed. This allows insulation, air sealing and moisture-control strategies to be planned together.
Existing Homes
Insulating existing walls can be more complicated because the cavities are already enclosed.
Before undertaking a major retrofit, it can be useful to determine:
- What insulation is already present
- Whether gaps exist
- Whether moisture problems are present
- Whether air leakage is a major issue
- How the wall assembly manages water vapor
The correct solution depends on the existing construction.
Basement Insulation in Michigan
Basements are common in Michigan homes and can represent an important part of the building envelope. Because basement walls are partly or completely below grade, their insulation and moisture conditions differ from above-grade walls.
A basement may also be:
- Finished living space
- Partially conditioned
- Unfinished storage
- Utility space
Before insulating basement walls, investigate existing moisture or water intrusion. Insulation should not be used to conceal an unresolved water problem. The wall assembly should be designed to accommodate the moisture conditions associated with below-grade construction.
Crawl Space Insulation
Michigan homes with crawl spaces require a clear decision about where the thermal and moisture boundaries will be located. Depending on the construction, insulation may be installed at the floor above the crawl space or as part of a system involving the crawl-space walls.
Moisture is particularly important.
Before insulating, look for:
- Standing water
- Plumbing leaks
- Ground moisture
- Poor drainage
- Damp framing
- Mold or mildew
- Uncontrolled outdoor air
Correcting moisture problems first can prevent them from being hidden by new insulation.
Floor Insulation
Floors over garages, crawl spaces and other unconditioned areas can contribute to uncomfortable interior temperatures. Insulating these assemblies can help reduce heat transfer between conditioned and unconditioned spaces. Installation quality matters. Gaps, compression or incomplete coverage can create weak areas in the thermal boundary.
Air Leakage and Insulation
Insulation and air sealing perform different jobs. Insulation slows heat transfer through materials. Air sealing reduces uncontrolled movement of air through openings in the building envelope.
Common leakage locations can include:
- Plumbing penetrations
- Electrical penetrations
- Attic hatches
- Recessed fixtures
- Wall-to-floor transitions
- Openings around ducts
- Windows and doors
A house can contain substantial insulation and still perform poorly if conditioned air can easily escape around it. For this reason, insulation and air leakage should often be evaluated together.
Moisture and Condensation in Michigan Homes
Moisture movement is another important part of residential insulation design.
Water can enter a building assembly through several mechanisms, including:
- Exterior water intrusion
- Plumbing leaks
- Air movement
- Water-vapor diffusion
- Condensation
Insulation should not simply be installed over an unexplained moisture problem.
The source should be identified first. This is particularly important in roofs, attics, basements and crawl spaces.
Reflective Insulation for Michigan Homes
Reflective insulation is designed to reduce radiant heat transfer when installed as part of an appropriate assembly. Unlike conventional mass insulation, which primarily slows conductive heat transfer, reflective surfaces address radiant energy. This can be useful in certain roof, attic and other residential applications where radiant heat transfer is significant.
For a more detailed explanation, visit Reflective Insulation in Michigan or our national Reflective Insulation Guide.
Prodex Total in Residential Applications
Prodex Total combines reflective surfaces with a closed-cell foam core. Depending on the specific product and assembly, it can provide insulating, radiant-barrier and vapor-barrier characteristics.
Prodex Total = Insulation + Radiant Barrier + Vapor Barrier — All in One Product.
The appropriate application depends on the construction assembly. Prodex Total should not simply be substituted for another insulation material without considering air spaces, moisture behavior, code requirements and the thermal performance required for that particular part of the house.
Fiberglass Insulation in Michigan Homes
Fiberglass remains one of the most widely used insulation materials in residential construction.
It is commonly found in:
- Attics
- Walls
- Floors
- Ceilings
Its performance depends partly on proper installation. Gaps, compression, moisture exposure and uncontrolled air movement can reduce the effectiveness of an insulation assembly. When comparing fiberglass with reflective insulation, consider what each product is designed to accomplish rather than comparing only thickness.
See Fiberglass Insulation vs. Prodex Total in Michigan for a more detailed comparison.
Insulating a Michigan Home During New Construction
New construction provides the opportunity to treat insulation as part of the complete building-envelope design.
Before walls and ceilings are closed, builders can coordinate:
- Insulation
- Air sealing
- Vapor control
- Windows and doors
- Mechanical systems
- Ventilation
- Roof assemblies
This can make it easier to create continuous thermal and air-control layers.
Improving Insulation in an Existing Michigan House
Older homes can present very different conditions from new construction. Before adding insulation, determine what already exists.
A useful evaluation may include:
- Attic insulation
- Exterior-wall insulation
- Basement or crawl-space conditions
- Air leakage
- Moisture
- Windows and doors
- Heating and cooling equipment
- Ductwork
Improving the weakest areas first can sometimes provide greater benefit than adding insulation to an area that is already performing reasonably well.
How Much Insulation Does a Michigan House Need?
There is no single insulation level appropriate for every part of every Michigan home.
Requirements can depend on:
- Climate zone
- Building location
- New construction versus retrofit
- Assembly type
- Existing insulation
- Heating system
- Applicable energy code
- Local building requirements
Roof, attic, wall, basement and floor assemblies may require different thermal performance.
For material-estimating guidance, see How Much Insulation Do I Need?. Always verify required insulation levels and approved assemblies with applicable building officials before construction.
Don't Forget Attached Garages and Workshops
Residential properties frequently include garages or workshops that have different insulation requirements from the house itself.
Metal garages in particular can experience:
- Cold winter surfaces
- Summer radiant heat
- Condensation
- Large temperature swings
If the structure is steel, see Metal Garage & Workshop Insulation in Michigan.
For larger steel structures, our Metal Building Insulation in Michigan guide explains these issues in greater detail. You can also learn about insulation for metal buildings.
Choosing Insulation for a Michigan Home
Before choosing insulation, consider several questions.
Where Is the Insulation Going?
An attic, exterior wall and basement are different building assemblies.
Is This New Construction or Retrofit?
The available installation methods can change significantly.
Is Moisture Present?
Resolve unexplained water or condensation before covering the area.
Is Air Leakage a Problem?
Insulation alone may not correct uncontrolled air movement.
What Thermal Performance Is Required?
Verify applicable building and energy codes.
What Type of Heat Transfer Are You Addressing?
Conductive and radiant heat transfer are different mechanisms and may require different strategies.
Michigan House Insulation for Four Seasons
Michigan homeowners need insulation that contributes to comfort through both winter and summer. During winter, the goal is to reduce unwanted heat loss through the building envelope. During summer, insulation and appropriate radiant-heat strategies can help reduce unwanted heat gain. Moisture and air movement should be considered throughout the year.
The objective is:
Cool in the Summer. Warm in the Winter. Dry all the Time.
The best results come from treating the house as a complete system—roof, attic, walls, floors, foundation, air control and moisture management working together.
Explore Michigan Insulation Guides
Continue exploring insulation solutions for Michigan buildings:
- Michigan Insulation Guide
- Metal Building Insulation in Michigan
- Pole Barn Insulation in Michigan
- Roof & Ceiling Insulation in Michigan
- Fiberglass Insulation vs. Prodex Total in Michigan
- Quonset Hut Insulation in Michigan
- Reflective Insulation in Michigan
- Metal Garage & Workshop Insulation in Michigan
- Shipping Container Insulation in Michigan