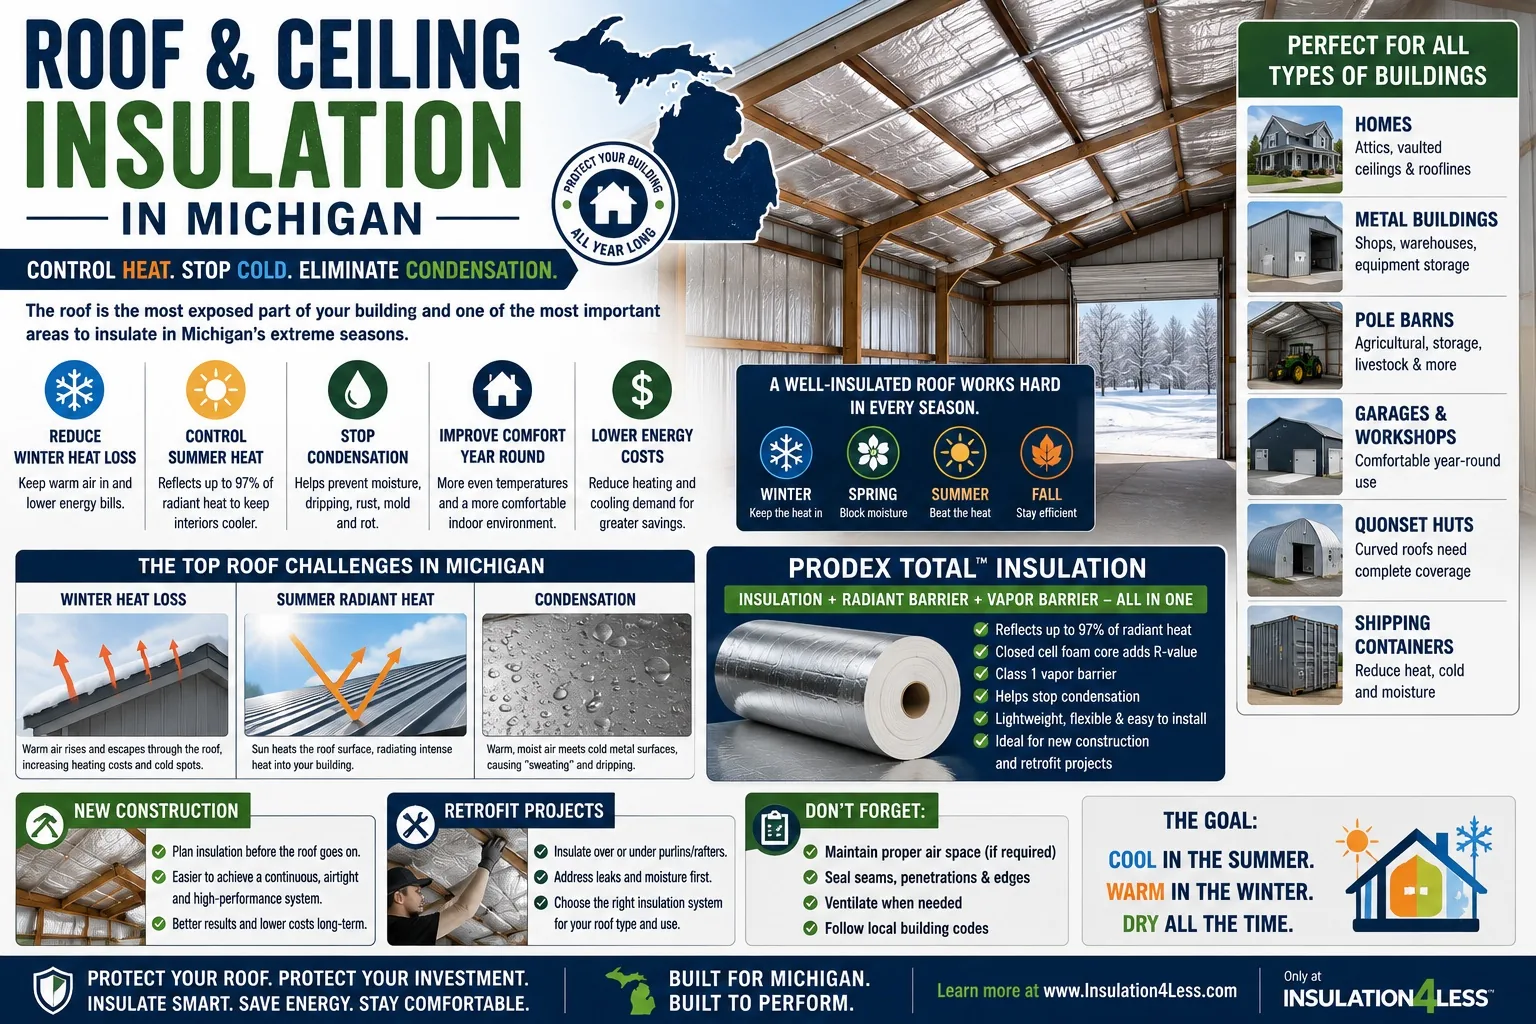
Roof & Ceiling Insulation in Michigan: Control Heat, Cold & Condensation
The roof is one of the most important areas to consider when insulating a Michigan building.
It faces direct exposure to the sun, rain, snow, wind and seasonal temperature extremes. At the same time, it separates the building interior from some of the harshest outdoor conditions.During Michigan winters, an inadequately insulated roof or ceiling can contribute to significant heat loss.During summer, solar radiation can heat roofing materials and transfer energy toward the interior.
Metal roofs introduce another important consideration: condensation.
Whether you're insulating a house, metal building, pole barn, garage or workshop, the roof deserves particular attention.
For a comprehensive overview, see our national Roof Insulation Guide
Why Roof Insulation Matters in Michigan
Michigan buildings experience substantial seasonal temperature changes. During winter, heated indoor spaces can be dramatically warmer than the outdoor environment. Heat transfers toward colder areas, making the upper portions of the building envelope important.
During summer, the problem changes. Sunlight strikes the roof throughout the day, and roofing materials absorb solar energy. That energy can then move toward the interior through conduction and radiation.
An effective roof or ceiling insulation system can help:
- Reduce winter heat loss
- Reduce summer heat gain
- Improve interior comfort
- Reduce heating and cooling demand
- Help manage condensation
- Moderate interior temperature swings
The exact strategy depends heavily on the building and roof assembly.
Roof Insulation vs. Ceiling Insulation
Although the terms are sometimes used interchangeably, roof insulation and ceiling insulation are not necessarily the same thing.
Roof Insulation
Roof insulation is installed as part of or directly below the roof assembly.
This is common in:
- Metal buildings
- Pole barns
- Garages
- Workshops
- Warehouses
- Quonset huts
- Cathedral ceilings
- Vaulted ceilings
Ceiling Insulation
Ceiling insulation separates conditioned interior space from an attic or another unconditioned area above. This is common in conventional residential construction. Determining where the thermal boundary belongs is an important first step.
Michigan House Roof & Ceiling Insulation
In many Michigan houses, the attic floor or ceiling plane forms the primary thermal boundary between the living space and an unconditioned attic. Insulation in this area helps slow heat transfer between the conditioned house and attic. During winter, this can reduce heat loss from the living area. During summer, it helps isolate the home from high attic temperatures created partly by solar-heated roofing.
Important considerations include:
- Existing insulation
- Air leakage
- Moisture
- Attic ventilation
- Access hatches
- Electrical penetrations
- Recessed fixtures
- Ductwork
For additional residential information, see House Insulation in Michigan.
Michigan Metal Roof Insulation
Metal roofs behave differently from many conventional residential roof assemblies. Steel conducts heat readily. During summer, direct sunlight can heat the exterior metal significantly. The heated roof can then radiate energy toward the building interior. During winter, the metal can become extremely cold. When warm, moisture-containing interior air reaches sufficiently cold steel, condensation can form. This makes metal roof insulation especially important in Michigan.
For larger steel structures, see Metal Building Insulation in Michigan. Our national guide to metal building insulation explains these building-envelope challenges in greater detail.
Pole Barn Roof Insulation in Michigan
The roof is often the first area we would evaluate when insulating a Michigan pole barn. Pole barns typically have large metal roof surfaces exposed directly to the sun and cold outdoor temperatures.
An uninsulated roof can contribute to:
- Winter heat loss
- Summer radiant heat
- Interior temperature swings
- Roof condensation
- Dripping moisture
The importance increases when the pole barn is heated or contains moisture-generating activities.
For a complete discussion, see Pole Barn Insulation in Michigan and our national Pole Barn Insulation Guide.
Why Metal Roofs Can Sweat
Water dripping from the underside of a metal roof does not necessarily mean the roof is leaking. It may be condensation. Warm air can hold water vapor. If that air reaches a metal surface below its dew-point temperature, some of the water vapor can become liquid. Droplets then form on the underside of the roof. If enough moisture accumulates, it can drip into the building.
Potential consequences include:
- Wet equipment
- Corrosion
- Mold or mildew on susceptible materials
- Damp framing
- Damaged stored materials
- Moisture-stained finishes
This is why insulation for metal roofs should be evaluated as part of a complete moisture-management strategy.
Reflective Insulation Under Metal Roofs
Radiant heat can be a major source of summer heat gain beneath metal roofing. Reflective insulation is designed to reduce radiant heat transfer when installed with the appropriate assembly and air space.
This makes reflective insulation particularly relevant for:
- Metal buildings
- Pole barns
- Garages
- Workshops
- Agricultural buildings
- Quonset huts
For a detailed explanation, visit Reflective Insulation in Michigan or our national Reflective Insulation Guide.
Prodex Total for Roof Applications
Prodex Total combines reflective surfaces with a closed-cell foam core. Depending on the specific product and installation assembly, it can provide insulation while also addressing radiant heat and vapor movement.
Prodex Total = Insulation + Radiant Barrier + Vapor Barrier — All in One Product.
These characteristics make Prodex Total particularly relevant to metal-roof applications where heat transfer and condensation must both be considered. Correct installation is important. The required air space, seams, attachment method and overall assembly should be appropriate for the specific Prodex product and building.
Fiberglass Roof & Ceiling Insulation
Fiberglass is widely used in ceilings, attics and many roof assemblies. Its effectiveness depends partly on maintaining the intended thickness and coverage.
Potential installation issues can include:
- Compression
- Gaps
- Displacement
- Moisture exposure
- Air movement around the material
Metal-building applications can introduce additional moisture considerations because cold steel surfaces can create condensation.
See Fiberglass Insulation vs. Prodex Total in Michigan for a broader comparison.
New Construction Roof Insulation
New construction provides an opportunity to integrate insulation before the roofing or interior ceiling is complete.
This can make it easier to achieve continuous coverage and coordinate:
- Insulation
- Air spaces
- Vapor control
- Air sealing
- Roofing
- Structural framing
- Ventilation
For metal buildings and pole barns, planning insulation before exterior metal panels are installed can simplify installation considerably.
Retrofitting an Existing Roof
Existing buildings can also be insulated, but retrofit projects require careful planning. Structural members and existing finishes may affect how insulation can be installed.
Potential obstacles include:
- Purlins
- Trusses
- Rafters
- Bracing
- Lighting
- Electrical systems
- Ductwork
- Existing ceilings
Before covering an existing roof assembly, investigate unexplained moisture, corrosion or water staining. A roof leak and condensation can sometimes produce similar symptoms but require very different solutions.
Roof Insulation for Michigan Garages & Workshops
Garages and workshops are frequently overlooked when insulation priorities are established. Yet a Michigan metal garage can experience the same winter cold, summer radiant heat and condensation problems as a much larger steel building. The roof is particularly important when the garage or workshop is heated.
See Metal Garage & Workshop Insulation in Michigan for application-specific guidance.
For steel structures generally, our national guide to insulation for steel buildings provides additional information.
Quonset Hut Roof Insulation
A Quonset hut presents a unique situation because the curved steel shell functions as both the roof and walls. There isn't a conventional transition between vertical wall and roof. As a result, much of the structure can experience direct solar heating and cold-weather exposure. Insulation must follow the curved building geometry while addressing heat transfer and condensation.
See Quonset Hut Insulation in Michigan and our national Quonset Hut Insulation Guide.
Shipping Container Roof Insulation
Shipping containers also have large steel roof surfaces. Under direct summer sunlight, the steel roof can become hot and contribute substantial heat to the interior. During Michigan winters, the same steel surface becomes cold and can contribute to condensation when warm interior moisture reaches it. The roof should therefore be a priority when converting a container into a workshop, storage area, office or other occupied space.
See Shipping Container Insulation in Michigan for more information.
Air Sealing Around Roofs and Ceilings
Insulation and air sealing are related but separate components of building-envelope performance.
Air can move through openings around:
- Electrical penetrations
- Plumbing vents
- Ductwork
- Attic access doors
- Light fixtures
- Wall-to-ceiling transitions
- Mechanical penetrations
Uncontrolled air movement can transport heat and moisture. For this reason, insulation performance should be evaluated together with air leakage.
How Much Roof Insulation Do You Need?
The answer depends on the building and assembly.
Consider:
- Roof dimensions
- Roof pitch
- Building use
- Heated or unheated conditions
- Existing insulation
- Roof construction
- Desired thermal performance
- Local climate
- Applicable building and energy codes
For material estimating, see How Much Insulation Do I Need?. For sloped roofs, remember that the actual roof surface area is greater than the building's flat floor area.
Choosing Roof Insulation in Michigan
Before selecting insulation, answer several questions.
What Type of Building Is It?
A house, pole barn and commercial steel building have very different roof assemblies.
Where Is the Thermal Boundary?
Will insulation be located at the ceiling or roofline?
Is the Roof Metal?
Metal introduces significant radiant-heat and condensation considerations.
Is the Building Heated or Cooled?
Interior temperature affects heat flow and condensation potential.
Is Moisture Already Present?
Determine whether moisture comes from a leak, condensation or another source before covering it.
What Does Code Require?
Required thermal performance and approved assemblies can vary by jurisdiction and building use. Verify applicable requirements with the appropriate Michigan building officials before selecting the final assembly.
Michigan Roof Insulation for All Four Seasons
Michigan roofs face some of the most demanding conditions of any part of the building. Winter exposes them to cold, snow and large indoor-to-outdoor temperature differences. Summer exposes them to direct solar radiation and significant heat gain. Metal roofs can also experience condensation when surface temperatures and interior moisture conditions align. A properly designed roof and ceiling insulation system can help address all three challenges.
The objective remains:
Cool in the Summer. Warm in the Winter. Dry all the Time.
Explore Michigan Insulation Guides
Continue exploring insulation solutions for Michigan buildings:
- Michigan Insulation Guide
- Metal Building Insulation in Michigan
- Pole Barn Insulation in Michigan
- House Insulation in Michigan
- Fiberglass Insulation vs. Prodex Total in Michigan
- Quonset Hut Insulation in Michigan
- Reflective Insulation in Michigan
- Metal Garage & Workshop Insulation in Michigan
- Shipping Container Insulation in Michigan